



BEDS5
BATHS5 full 2 partial
SQUARE FEET5,872
MLS#21380887
STATUSActive
PROPERTY TYPEResidential - Single Family
SUBDIVISIONHudson Hills
SCHOOLDenton ISD
Property Description
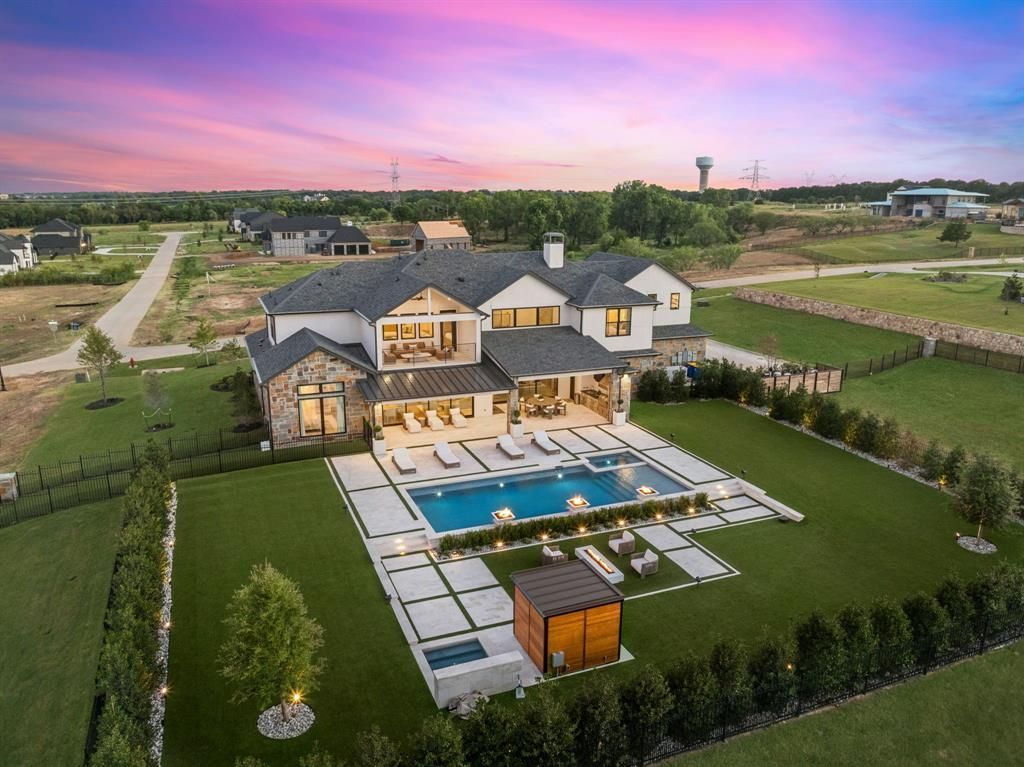
Set on an extraordinary 2 lush acres with a beautiful pond view, this truly One-of-a-Kind estate is a cut above in Bartonville! Every detail has been thoughtfully curated with sophisticated designer finishes, exceptional craftsmanship, and an effortless blend of luxury and livability. Inside the home welcomes you with exquisite luxury wallpapers, beautiful white oak flooring, and custom details throughout. The Open Concept Kitchen is stunning and functional, designed to serve as the heart of the home with exceptional finishes and an inviting connection to the main living spaces. A well-appointed Executive Study provides an elegant setting for work or quiet retreat. The private Primary Suite is a serene escape, beautifully appointed with a spa Bath and custom-designed Closet that elevates everyday living. A downstairs Guest Suite offers comfort and privacy, while upstairs you'll find three additional spacious en-suite Bedrooms, each thoughtfully designed for family and guests. Entertainment reaches another level with a large Game Room featuring a dedicated Bar serving area, plus a truly special, custom Bunk Room designed to be a favorite gathering with guests of all ages. The upstairs also boasts a Covered Patio that overlooks the lush grounds and enjoys an incredible elevated vantage point to enjoy the estate. Step Outside, where the backyard is an extraordinary Private Retreat. The expansive covered Patio is perfectly positioned to overlook the pool, grounds, & peaceful pond beyond. The custom Pool + Spa are surrounded by lush landscaping, turf, & dramatic fire accents, creating a resort-like setting. The separate Sauna and Cold Plunge Wellness Area allow for grounding & relaxation. From its beautifully designed interiors to its spectacular outdoor living spaces, this estate offers a rare combination of elegance, comfort, privacy, and resort-style amenities. Thoughtfully conceived and exceptionally executed. A one of a kind Masterpiece!
Property Features
Property Type: Residential - Single Family
Cooling: Central Air, Electric, Zoned
Fireplaces: 1
Garage: 4 car attached
Heating: Central, Natural Gas, Zoned
Home Style: Contemporary/Modern, Traditional
Lot Size: 2.00 Acres
Roof Type: Composition
Year Built: 2024
Amenities
Built-in Features
Chandelier
Decorative Lighting
Double Vanity
Flat Screen Wiring
Granite Counters
High Speed Internet Available
Kitchen Island
Natural Woodwork
Open Floorplan
Paneling
Pantry
Smart Home System
Wainscoting
Walk-In Closet(s)
Wet Bar
Attached Grill
Balcony
Covered Deck
Covered Patio/Porch
Fire Pit
Gas Grill
Rain Gutters
Lighting
Outdoor Grill
Outdoor Kitchen
Outdoor Living Center
Feature Descriptions
Appliances: Built-in Gas Range, Built-in Refrigerator, Commercial Grade Range, Commercial Grade Vent, Dishwasher, Disposal, Gas Cooktop, Gas Water Heater, Ice Maker, Microwave, Tankless Water Heater
Days on Site: 29
Exclusions: All televisions and media equipment.
Exterior: Rock/Stone, Stucco
Fencing: Back Yard, Wrought Iron
Fireplace: Fire Pit, Gas, Great Room, Other
Flooring: Carpet, Engineered Wood, Marble, Tile, Wood
HOA Fee: 1695/ Annually
Laundry: Electric Dryer Hookup, Full Size W/D Area, Dryer Hookup
Lot: Acreage, Adjacent to Greenbelt, Cul-De-Sac, Lrg. Backyard Grass, Park View, Sprinkler System, Subdivision
Other Equipment: Irrigation Equipment, Other
Parcel#: R991705
Parking: Additional Parking, Driveway, Epoxy Flooring, Garage Double Door, Garage Faces Side
Parking Notes: Additional Parking, Driveway, Epoxy Flooring, Garage
Patio/Porch: Covered
Pool: Fenced, Gunite, Heated, In Ground, Pool/Spa Combo, Water Feature, Other
Swimming Pool: Yes
Utilities: City Sewer, City Water, Electricity Connected, Individual Gas Meter, Individual Water Meter, Natural Gas Available, Septic
Window: Electric Shades, Window Coverings
Local Schools
Elementary School: Dorothy Martinez
School District: Denton ISD
Listed By / Shown By
Listed By
Agency Name: Ebby Halliday, REALTORS
Agency Contact: 817-481-5882
Agent Name: Kelly Marcontell

Shown By
Agent Name: Russell Cox
Agent Phone: Cell: (254) 717-6447
Agency Title: Kelly, Realtors

Estimate Your Payment
Estimated Payment
$ 9,691.35 per month $8,568.43 Principal & Interest $0.00 Property Tax (data not provided by mls) $1,122.92 Homeowner's InsuranceChange Payment Information




 The data relating to real estate for sale on this web site comes in part from the IDX of the Multiple Listing Service of NTREIS. The data on this site may not be reproduced or redistributed and is only for those individuals viewing this web site. Real estate listings held by brokerage firms other than the brokers/agents with their own information using this site are marked with the NTREIS thumbnail logo and detailed information about them includes the name of the listing broker(s).
Privacy Policy / DMCA Notice / ADA Accessibility


This site is hosted, designed and copyright
© 1994 - 2026 by
Delta Media Group, Inc. -- Patent Pending --
Agent License Information: 0507004
1425 Brian Street | MLS# 21380887
This single family home located at 1425 Brian Street, Bartonville, TX 76226 is currently listed for sale with an asking price of $3,850,000. This property was built in 2024 and has 5 bedrooms and 5 full and 2 partial baths with 5872 sq. ft. Brian Street is located in the Hudson Hills subdivision within the Denton ISD school district. Search Hudson Hills real estate on www.254properties.com today.