


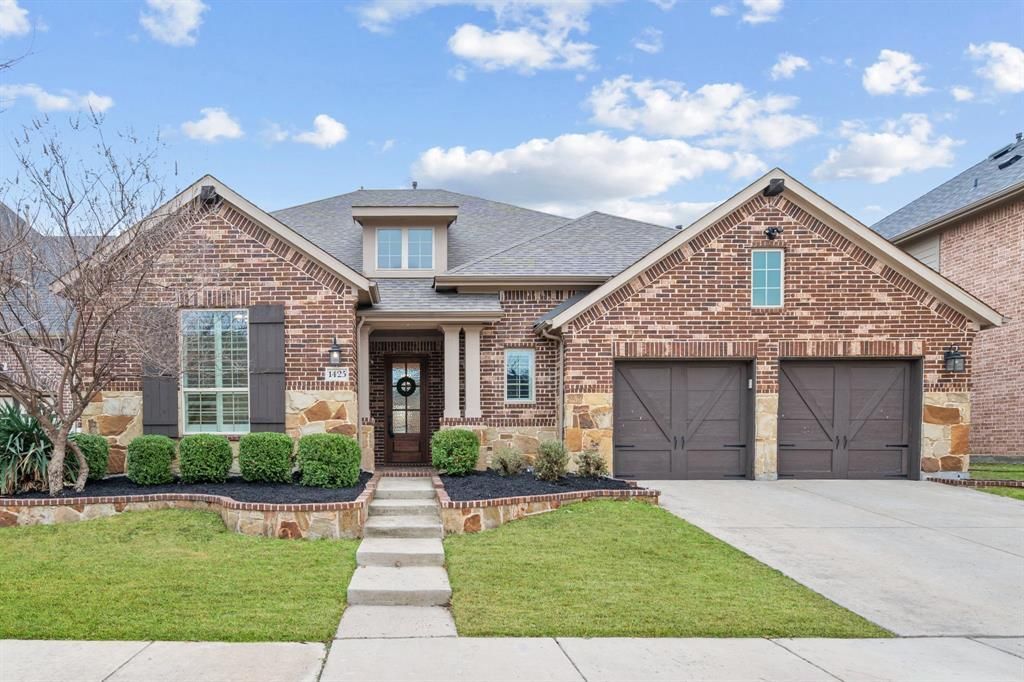

BEDS5
BATHS3 full 1 partial
SQUARE FEET3,517
MLS#21329754
STATUSActive
PROPERTY TYPERental - Single Family
SUBDIVISIONHarvest Ph 1
SCHOOLArgyle ISD
Property Description
Perfect place to call home! Nestled in the highly sought-after Harvest community in Argyle, this exceptional home offers 5 bedrooms, 3.5 baths, a dedicated office that could easily serve as a 6th bedroom, loft-style game room and media room. You will have access to the community's resort-style pools, parks, walking trails, community events, gardens, fitness amenities, and so much more! BASIC CABLE AND INTERNET INCLUDED! Located within award-winning Argyle ISD, you'll enjoy being just steps from neighborhood parks, the community pool and garden. Step inside to soaring ceilings, hand-scraped hardwood floors, and an open-concept floor plan filled with natural light. The main level features a formal dining room, an oversized private office with French doors and a walk-in closet, a spacious living room, and a secondary bedroom with a full bath—perfect for guests or multigenerational living. Upstairs, you'll find a loft-style game room, dedicated media room, oversized secondary bedrooms, and a Jack-and-Jill bathroom featuring three sinks, giving everyone their own space. The kitchen is both stylish and functional, showcasing quartz countertops, stainless steel appliances, a 5-burner gas cooktop, additional built-in cabinetry, a breakfast bar, filtered water at the sink, and a sunny breakfast nook complete with custom built-in bench seating. The private primary suite is a true retreat with hand-scraped hardwood floors, a designer accent wall, and an oversized walk-in closet. The spa-like ensuite bathroom features dual vanities, a dedicated makeup vanity, a relaxing garden tub, a large walk-in shower. Additional interior highlights include designer accent walls throughout, an updated laundry room with custom wallpaper, built-in cabinetry, and a convenient folding station, plus an additional half bath for guests. Step outside to enjoy the covered patio overlooking the spacious, fenced backyard! Flexible lease terms available.
Property Features
Property Type: Rental - Single Family
Cooling: Central Air, Electric
Fireplaces: 1
Garage: 3 car attached
Heating: Central, Electric, Fireplace(s)
Home Style: Traditional
Lot Size: 0.16 Acres
Roof Type: Composition
Year Built: 2015
Amenities
Built-in Features
Cable TV Available
Chandelier
Decorative Lighting
Double Vanity
Eat-in Kitchen
Flat Screen Wiring
Granite Counters
High Speed Internet Available
Kitchen Island
Loft
Open Floorplan
Pantry
Vaulted Ceiling(s)
Walk-In Closet(s)
Covered Patio/Porch
Feature Descriptions
Appliances: Built-in Gas Range, Dishwasher, Disposal, Electric Oven, Gas Range, Gas Water Heater, Microwave, Plumbed For Gas in Kitchen
Days on Site: 3
Exterior: Brick
Fencing: Back Yard, Fenced, Wood
Fireplace: Gas, Living Room
Flooring: Carpet, Ceramic Tile, Engineered Wood
HOA Fee: 1035/ Semi-Annual
Laundry: Electric Dryer Hookup, Full Size W/D Area
Lot: Interior Lot, Level
Parcel#: R567118
Parking: Concrete, Covered, Driveway, Garage, Garage Door Opener, Garage Faces Front, Oversized, Paved, Tandem
Parking Notes: Concrete, Covered, Driveway, Garage, Garage Door Opene
Pets Allowed: Yes Pets Allowed, Number Limit
Security: Carbon Monoxide Detector(s), Smoke Detector(s)
Utilities: Cable Available, City Sewer, City Water, Concrete, Curbs, Electricity Connected, Individual Gas Meter, Natural Gas Available, Sidewalk
Local Schools
Elementary School: Argyle West
School District: Argyle ISD
Listed By / Shown By
Listed By
Agency Name: Compass RE Texas, LLC
Agency Contact: 469-222-0008
Agent Name: Mariana Pearson

Shown By
Agent Name: Russell Cox
Agent Phone: Cell: (254) 717-6447
Agency Title: Kelly, Realtors





 The data relating to real estate for sale on this web site comes in part from the IDX of the Multiple Listing Service of NTREIS. The data on this site may not be reproduced or redistributed and is only for those individuals viewing this web site. Real estate listings held by brokerage firms other than the brokers/agents with their own information using this site are marked with the NTREIS thumbnail logo and detailed information about them includes the name of the listing broker(s).
Privacy Policy / DMCA Notice / ADA Accessibility


This site is hosted, designed and copyright
© 1994 - 2026 by
Delta Media Group, Inc. -- Patent Pending --
Agent License Information: 0507004
1425 5th Street | MLS# 21329754
This property located at 1425 5th Street, Argyle, TX 76226 is currently listed for rent with an asking price of $4,500 / Monthly. 5th Street is located within the Argyle ISD school district. Search Argyle real estate on www.254properties.com today.