



BEDS3
BATHS2 full 1 partial
SQUARE FEET2,482
MLS#21020160
STATUSActive
PROPERTY TYPEResidential - Single Family
SUBDIVISIONSavannah Ph 3
SCHOOLDenton ISD
Property Description
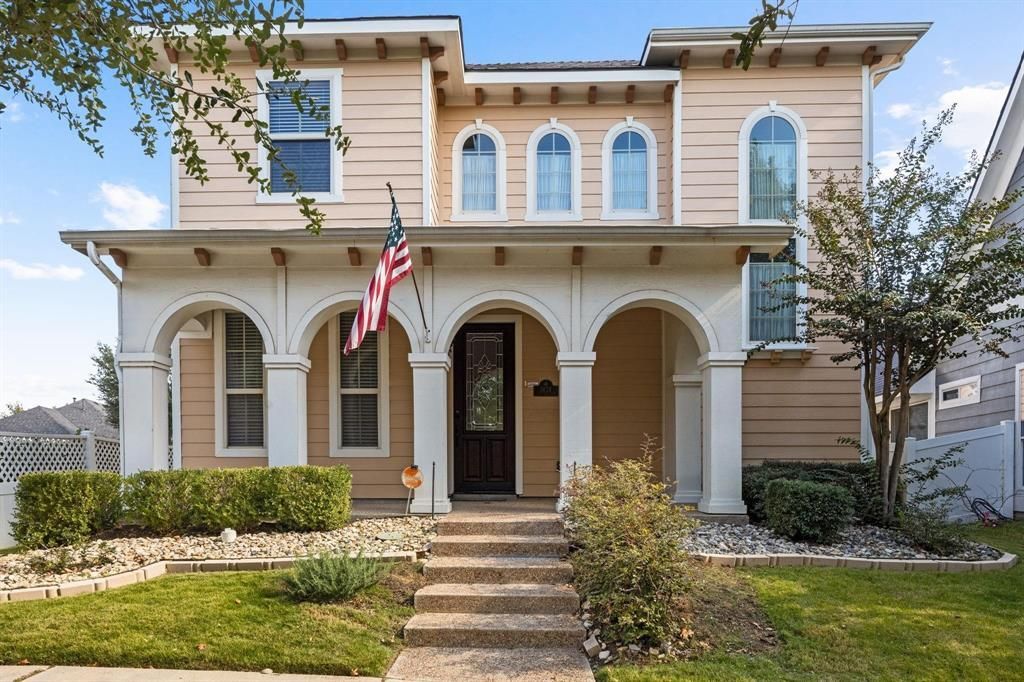
Open the door and discover a world beyond the ordinary. This beautifully appointed Mediterranean-style home offers the feeling of stepping into your own hidden kingdom, where spacious living areas, elegant upgrades, and inviting outdoor spaces create a sense of wonder at every turn. Located in the highly sought-after Savannah community, residents enjoy resort-style amenities including pools, water park, clubhouse, fitness center, trails, lakes, tennis, pickleball, and more. Just minutes away from the world-class PGA Frisco entertainment district and the newly opened Universal Kids Resort, this home offers the perfect blend of everyday comfort and extraordinary adventure. Whether you're enjoying a movie night in the media room, gathering in the chef-inspired kitchen, or exploring the area's premier dining, shopping, sports, and family attractions, when you walk through the elegant 8 foot mahogany front door, you'll find that life at 1424 Live Oak Lane feels a little like discovering your own Narnia—without ever leaving North Texas.
Property Features
Property Type: Residential - Single Family
Cooling: Ceiling Fan(s), Central Air
Fireplaces: 1
Garage: 2 car attached
Heating: Central, Fireplace(s)
Home Style: Mediterranean
Lot Size: 0.12 Acres
Roof Type: Asphalt
Year Built: 2011
Amenities
Cable TV Available
Dry Bar
Eat-in Kitchen
Granite Counters
High Speed Internet Available
Kitchen Island
Pantry
Smart Home System
Wainscoting
Walk-In Closet(s)
Rain Gutters
Feature Descriptions
Accessibility: Smart Technology
Appliances: Dishwasher, Disposal, Dryer, Gas Range, Microwave, Plumbed For Gas in Kitchen, Refrigerator, Tankless Water Heater, Vented Exhaust Fan, Washer
Body of Water: Lewisville
Community Features: Club House, Community Pool, Curbs, Fishing, Fitness Center, Greenbelt, Jogging Path/Bike Path, Lake, Park, Pickle Ball Court, Playground, Pool, Sidewalks, Spa, Tennis Court(s)
Days on Site: 350
Fencing: Back Yard, Perimeter, Vinyl
Fireplace: Gas, Living Room, Masonry
Flooring: Carpet, Ceramic Tile, Engineered Wood, Luxury Vinyl Plank
HOA Fee: 530/ Semi-Annual
Laundry: Electric Dryer Hookup, Utility Room, Full Size W/D Area, Dryer Hookup, Washer Hookup
Lot: Sprinkler System
Other Equipment: Irrigation Equipment, Negotiable
Parcel#: R260841
Parking: Alley Access, Driveway, Garage, Garage Door Opener, Garage Faces Rear, Garage Single Door, Kitchen Level, On Street
Parking Notes: Alley Access, Driveway, Garage, Garage Door Opener, Ga
Patio/Porch: Covered, Enclosed, Front Porch, Rear Porch, Screened, Side Porch
Swimming Pool: Yes
Utilities: Alley, City Sewer, City Water, Concrete, Curbs, Individual Gas Meter, Individual Water Meter, Sidewalk
Window: Bay Window(s), Shutters, Window Coverings
Room Sizes
Bath-Full: 9.00 x 5.00 Level - 2
Bath-Half: 5.00 x 5.00 Level - 1
Bath-Primary: 14.00 x 10.00 Level - 2
Bedroom-Primary: 14.00 x 14.00 Level - 2
Bedroom: 10.00 x 10.00 Level - 2
Bedroom: 13.00 x 10.00 Level - 2
Media Room: 15.00 x 14.00 Level - 2
Office: 14.00 x 10.00 Level - 1
Living Room: 14.00 x 14.00 Level - 1
Kitchen: 12.00 x 10.00 Level - 1
Dining Room: 10.00 x 11.00 Level - 1
Laundry: 9.00 x 6.00 Level - 1
Local Schools
Elementary School: Savannah
School District: Denton ISD
Listed By / Shown By
Listed By
Agency Name: DHS Realty
Agency Contact: 254-630-0731
Agent Name: Donald Thomas

Shown By
Agent Name: Russell Cox
Agent Phone: Cell: (254) 717-6447
Agency Title: Kelly, Realtors

Estimate Your Payment
Estimated Payment
$ 931.38 per month $823.46 Principal & Interest $0.00 Property Tax (data not provided by mls) $107.92 Homeowner's InsuranceChange Payment Information




 The data relating to real estate for sale on this web site comes in part from the IDX of the Multiple Listing Service of NTREIS. The data on this site may not be reproduced or redistributed and is only for those individuals viewing this web site. Real estate listings held by brokerage firms other than the brokers/agents with their own information using this site are marked with the NTREIS thumbnail logo and detailed information about them includes the name of the listing broker(s).
Privacy Policy / DMCA Notice / ADA Accessibility


This site is hosted, designed and copyright
© 1994 - 2026 by
Delta Media Group, Inc. -- Patent Pending --
Agent License Information: 0507004
1424 Live Oak Lane | MLS# 21020160
This single family home located at 1424 Live Oak Lane, Savannah, TX 76227 is currently listed for sale with an asking price of $370,000. This property was built in 2011 and has 3 bedrooms and 2 full and 1 partial baths with 2482 sq. ft. Live Oak Lane is located in the Savannah Ph 3 subdivision within the Denton ISD school district. Search Savannah Ph 3 real estate on www.254properties.com today.