


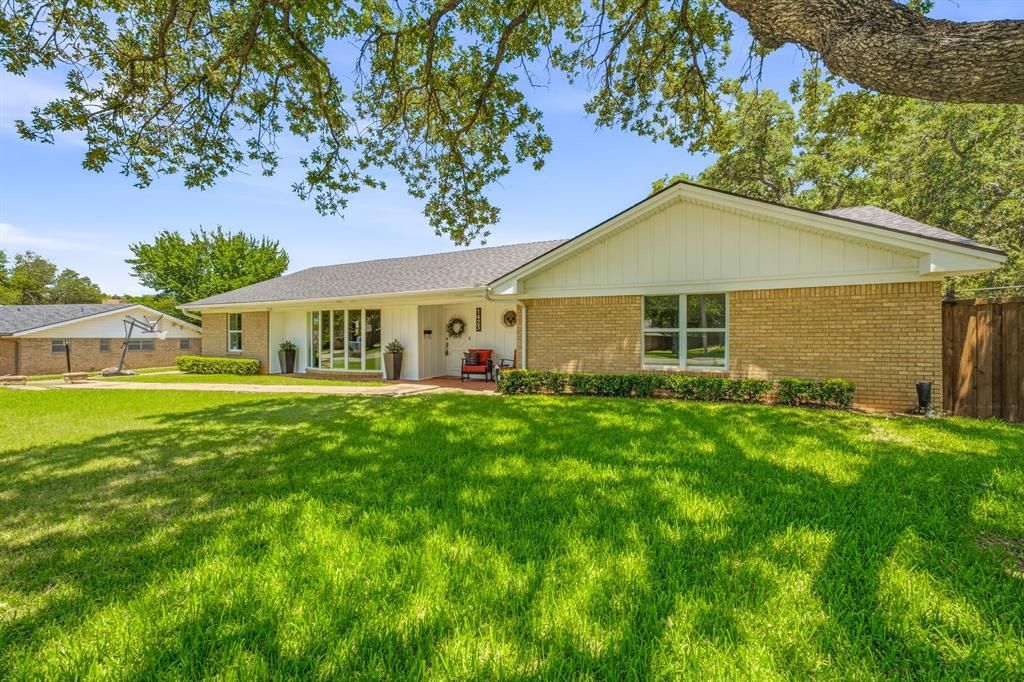

BEDS3
BATHS3 full
SQUARE FEET3,060
MLS#21332710
STATUSActive
PROPERTY TYPEResidential - Single Family
SUBDIVISIONRolling Hills
SCHOOLGraham ISD
Property Description
From the moment you step inside, you'll feel the warmth and character that make this 3,060 square foot, 3-bedroom, 3-bath home truly special. Thoughtfully designed with custom built-ins throughout, every space tells a story while offering exceptional storage and timeless charm.Sunlight pours into the oversized living room, where a stunning stone wood-burning fireplace creates the perfect gathering place for cozy evenings and cherished memories. The space flows effortlessly into the spacious dining room, accented with elegant crown molding and ready to host everything from holiday dinners to everyday family meals. The heart of the home is the beautifully updated farmhouse inspired kitchen, featuring abundant cabinetry, charming built-ins surrounding the breakfast nook, and plenty of room for morning coffee and conversations that linger a little longer. A generous laundry room with a utility sink and even more storage keeps life organized. The massive bonus room with its own full bath offers endless possibilities, whether you envision a game room, guest retreat, home office, or the ultimate entertaining space. Step outside to the covered patio overlooking the fenced in-ground pool, where summer days are spent making memories and evenings are enjoyed under the shade of mature trees.Situated on multiple lots, the backyard feels like your own private park, offering endless room to play, garden, entertain, or simply enjoy the peace and privacy. A one car garage (currently used as a workout room), three car carport, and additional storage room provide flexibility for every lifestyle.Nestled in a wonderful neighborhood just minutes from schools, restaurants, and everyday conveniences, this home is more than just a place to live, it's a place to gather, grow, and create memories for years to come.
Property Features
Property Type: Residential - Single Family
Cooling: Ceiling Fan(s), Central Air, Electric
Fireplaces: 1
Garage: 1
Heating: Central, Electric
Lot Size: 0.74 Acres
Roof Type: Composition
Year Built: 1965
Amenities
Cable TV Available
Decorative Lighting
Eat-in Kitchen
Granite Counters
High Speed Internet Available
Kitchen Island
Covered Patio/Porch
Rain Gutters
Storage
Feature Descriptions
Appliances: Dishwasher, Disposal, Electric Cooktop, Electric Oven
Days on Site: 51
Fencing: Back Yard, Privacy, Wood, Wrought Iron
Fireplace: Living Room, Stone, Wood Burning
Flooring: Carpet, Ceramic Tile, Tile, Vinyl
Laundry: Utility Room, Dryer Hookup, Washer Hookup
Lot: Cleared, Few Trees, Interior Lot, Landscaped, Lrg. Backyard Grass
Parcel#: 1608
Parking: Additional Parking, Carport, Concrete, Driveway, Garage Faces Front
Parking Notes: Additional Parking, Carport, Concrete, Driveway, Garag
Patio/Porch: Covered, Patio, Rear Porch
Pool: Fenced, Gunite, In Ground
Swimming Pool: Yes
Utilities: Asphalt, City Sewer, City Water
Local Schools
Elementary School: Graham
School District: Graham ISD
Listed By / Shown By
Listed By
Agency Name: Weatherbee Real Estate
Agency Contact: (940) 549-2152
Agent Name: Amie Pratt

Shown By
Agent Name: Russell Cox
Agent Phone: Cell: (254) 717-6447
Agency Title: Kelly, Realtors

Estimate Your Payment
Estimated Payment
$ 1,447.41 per month $1,279.70 Principal & Interest $0.00 Property Tax (data not provided by mls) $167.71 Homeowner's InsuranceChange Payment Information




 The data relating to real estate for sale on this web site comes in part from the IDX of the Multiple Listing Service of NTREIS. The data on this site may not be reproduced or redistributed and is only for those individuals viewing this web site. Real estate listings held by brokerage firms other than the brokers/agents with their own information using this site are marked with the NTREIS thumbnail logo and detailed information about them includes the name of the listing broker(s).
Privacy Policy / DMCA Notice / ADA Accessibility


This site is hosted, designed and copyright
© 1994 - 2026 by
Delta Media Group, Inc. -- Patent Pending --
Agent License Information: 0507004
1423 Oak Hills Drive | MLS# 21332710
This single family home located at 1423 Oak Hills Drive, Graham, TX 76450 is currently listed for sale with an asking price of $575,000. This property was built in 1965 and has 3 bedrooms and 3 full baths with 3060 sq. ft. Oak Hills Drive is located in the Rolling Hills subdivision within the Graham ISD school district. Search Rolling Hills real estate on www.254properties.com today.