



BEDS5
BATHS3 full
SQUARE FEET3,121
MLS#21348827
STATUSActive
PROPERTY TYPEResidential - Single Family
SUBDIVISIONMadero
SCHOOLNorthwest ISD
Property Description
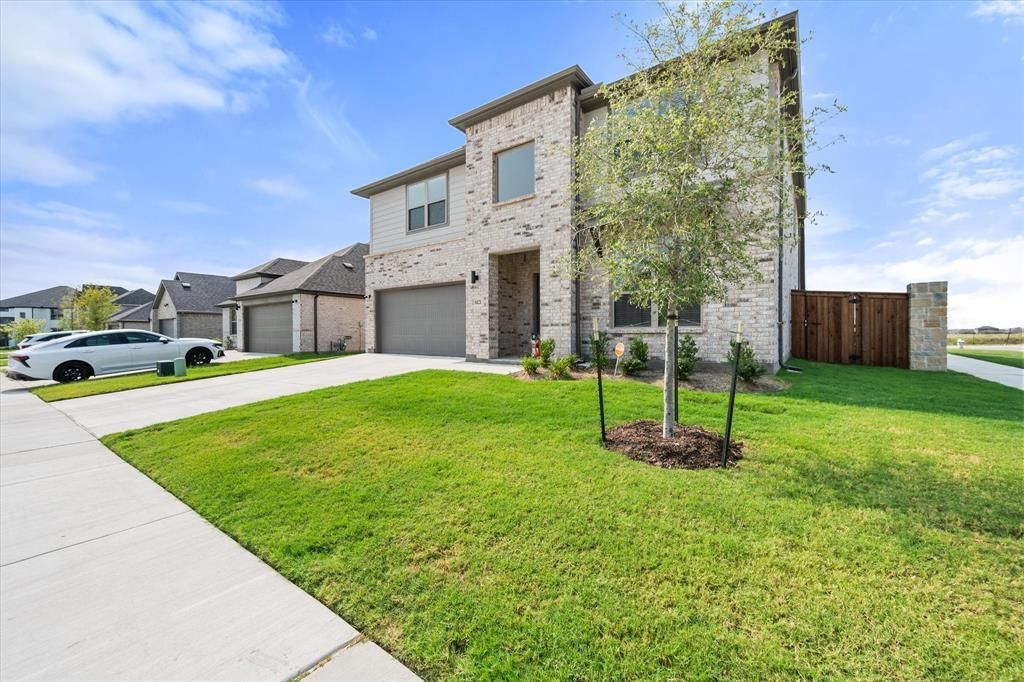
Welcome home to this impressive 3,121 sq. ft. residence, a true standout in the heart of Haslet. Designed with a perfect blend of luxury and functional living, this 5-bedroom, 3-bathroom home offers the space and flexibility modern buyers crave. The main level features an airy, open-concept layout—the ultimate setting for effortless entertaining. The chef-ready kitchen, complete with a massive center island, flows seamlessly into the breakfast nook and family room, ensuring you’re always at the center of the action. You’ll love the convenience of the main-floor primary suite with its expansive walk-in closet, plus a secondary main-floor bedroom adjacent to a full bathroom—an ideal setup for guests or multi-generational living. Upstairs, the home continues to impress with a dedicated media room and a spacious game room, providing plenty of room to play, relax, or work from home. Step outside to discover one of the largest corner lots in the neighborhood. The fully fenced, sodded yard offers endless possibilities, while the covered patio is perfect for outdoor dining. With installed solar panels, you’ll enjoy the added bonus of lower monthly energy costs. Located in the highly desirable Northwest ISD, this home puts you in the perfect spot: minutes from the new Kroger, and offering quick access to the Alliance corridor for premier shopping, dining, and easy commuting throughout the DFW area. Community life is just as good, with access to two amenity centers, a sparkling pool, and multiple playgrounds. Move-in ready and built to last, this property is a rare find in today’s market. Schedule your private tour today!
Property Features
Property Type: Residential - Single Family
Cooling: Ceiling Fan(s), Central Air, Zoned
Fireplaces: 1
Garage: 2 car attached
Heating: Central, Zoned
Home Style: Contemporary/Modern
Lot Size: 0.22 Acres
Roof Type: Composition
Year Built: 2025
Amenities
Cable TV Available
High Speed Internet Available
Open Floorplan
Vaulted Ceiling(s)
Walk-In Closet(s)
Covered Patio/Porch
Rain Gutters
Feature Descriptions
Appliances: Built-in Gas Range, Dishwasher, Disposal, Microwave, Tankless Water Heater
Community Features: Club House, Playground, Pool, Sidewalks
Days on Site: 29
Exclusions: all personal items...refrigerator, washer & dryer
Exterior: Brick, Rock/Stone
Fencing: Back Yard, Wood
Fireplace: Electric
Flooring: Carpet, Luxury Vinyl Plank, Tile
Green Features: Low Flow Commode, Mechanical Fresh Air, Rain / Freeze Sensors
HOA Fee: 550/ Annually
Laundry: Electric Dryer Hookup, Utility Room, Full Size W/D Area, Dryer Hookup, Washer Hookup
Lot: Corner Lot
Parcel#: 201121645
Parking: Garage, Garage Door Opener, Garage Faces Front
Parking Notes: Garage, Garage Door Opener, Garage Faces Front
Patio/Porch: Covered
Swimming Pool: Yes
Utilities: Cable Available, City Sewer, City Water
Window: Window Coverings
Room Sizes
Kitchen: 16.00 x 14.00 Level - 1
Living Room: 13.00 x 18.00 Level - 1
Media Room: 12.00 x 16.00 Level - 2
Bedroom-Primary: 14.00 x 18.00 Level - 1
Local Schools
Elementary School: Molly Livengood Carter
School District: Northwest ISD
Listed By / Shown By
Listed By
Agency Name: Keller Williams Realty
Agency Contact: 817-485-8160
Agent Name: Debbie Davis

Shown By
Agent Name: Russell Cox
Agent Phone: Cell: (254) 717-6447
Agency Title: Kelly, Realtors

Estimate Your Payment
Estimated Payment
$ 1,095.00 per month $968.12 Principal & Interest $0.00 Property Tax (data not provided by mls) $126.88 Homeowner's InsuranceChange Payment Information




 The data relating to real estate for sale on this web site comes in part from the IDX of the Multiple Listing Service of NTREIS. The data on this site may not be reproduced or redistributed and is only for those individuals viewing this web site. Real estate listings held by brokerage firms other than the brokers/agents with their own information using this site are marked with the NTREIS thumbnail logo and detailed information about them includes the name of the listing broker(s).
Privacy Policy / DMCA Notice / ADA Accessibility


This site is hosted, designed and copyright
© 1994 - 2026 by
Delta Media Group, Inc. -- Patent Pending --
Agent License Information: 0507004
1421 Arciones Road | MLS# 21348827
This single family home located at 1421 Arciones Road, Fort Worth, TX 76052 is currently listed for sale with an asking price of $435,000. This property was built in 2025 and has 5 bedrooms and 3 full baths with 3121 sq. ft. Arciones Road is located in the Madero subdivision within the Northwest ISD school district. Search Madero real estate on www.254properties.com today.