



BEDS4
BATHS2 full
SQUARE FEET2,807
MLS#21281146
STATUSActive
PROPERTY TYPEResidential - Single Family
SUBDIVISIONWalnut Creek Valley Add
SCHOOLMansfield ISD
Property Description
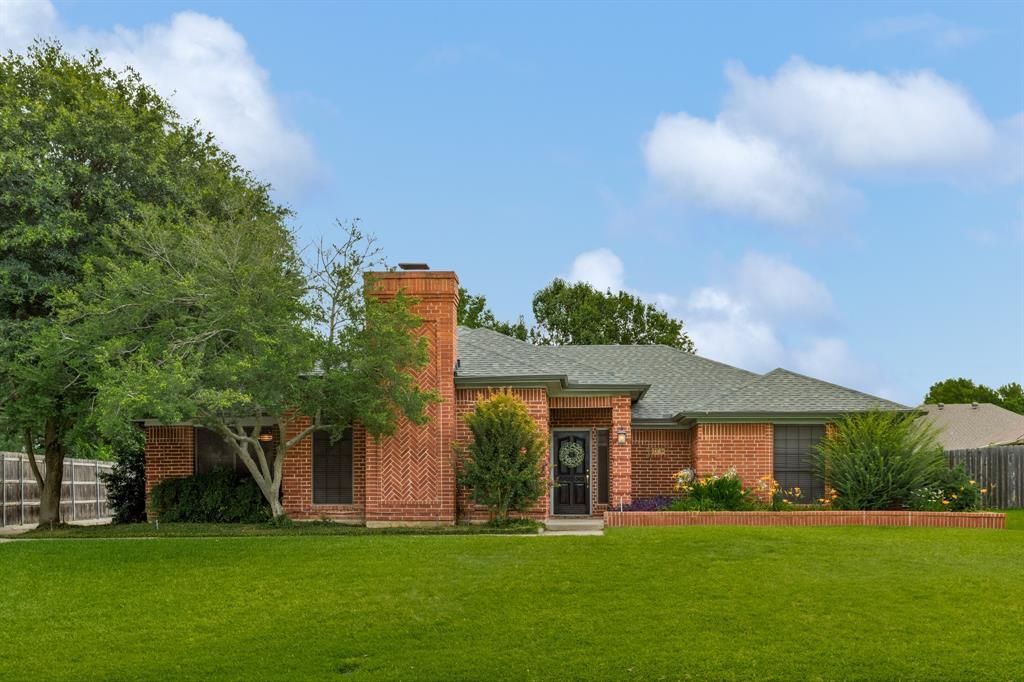
Stunningly picturesque with unforgettable curb appeal, this beautifully maintained one-story home welcomes you in the highly sought-after Walnut Creek Valley golf course community, perfectly positioned on nearly .3 of an acre. Thoughtfully designed with flowing living spaces, abundant storage, & flexible rooms that adapt to your lifestyle, this home offers the perfect balance of comfort, function & charm. With peaceful views & inviting spaces throughout, you'll feel at home from the moment you arrive. The kitchen blends timeless elegance with white cabinetry accented by silver hardware, granite countertops, double ovens, Kenmore Elite appliances, subway tile backsplash, open shelving, a pantry, butlers pantry, multiple glass-front display cabinets & a charming dining area beneath a beadboard ceiling adding character. Two versatile flex spaces offer endless possibilities for a home office, hobby room, media room, game room, exercise space or additional living- one features extensive wall shelving ideal for an office, while the other is complete with built-ins & a wet bar, creating the perfect setting for impressive entertaining. The spacious primary suite is a true retreat, featuring dual vanities, a seamless glass shower with bench seating, a jetted Hydrabath tub & an impressive 17x12 walk-in closet. Two additional beds share an updated bath with granite countertops, white cabinetry & a seamless glass shower. Step outside to your private backyard dream, where covered & uncovered patio spaces total approximately 26x15 & create the perfect setting for relaxing or gatherings. A 16x12 storage building with 100-amp electrical, windows, skylight & is already framed to accommodate an overhead door for golf cart storage. A seven-zone Rain Bird irrigation system helps keep the grounds lush & thriving year-round. This established community surrounds the golf course at Walnut Creek Country Club. This is a lifestyle defined by connection & comfort.
Property Features
Property Type: Residential - Single Family
Cooling: Ceiling Fan(s), Central Air, Electric
Fireplaces: 1
Garage: 2 car attached
Heating: Central, Electric, Fireplace(s)
Home Style: Traditional
Lot Size: 0.30 Acres
Roof Type: Composition
Year Built: 1986
Amenities
Built-in Features
Cable TV Available
Decorative Lighting
Double Vanity
Eat-in Kitchen
Granite Counters
Open Floorplan
Pantry
Vaulted Ceiling(s)
Walk-In Closet(s)
Wet Bar
Covered Patio/Porch
Storage
Feature Descriptions
Appliances: Dishwasher, Disposal, Electric Cooktop, Electric Oven, Electric Water Heater, Microwave, Double Oven
Days on Site: 77
Exclusions: All items located in shed. Rose bushes in back corner of the yard.
Exterior: Brick
Fencing: Wood
Fireplace: Living Room, Masonry, Wood Burning
Flooring: Carpet, Ceramic Tile, Wood
Laundry: Electric Dryer Hookup, Utility Room, Washer Hookup
Lot: Few Trees, Interior Lot, Landscaped, Lrg. Backyard Grass, Sprinkler System, Subdivision
Parcel#: 05483980
Parking: Concrete, Driveway, Garage Door Opener, Garage Faces Side
Parking Notes: Concrete, Driveway, Garage Door Opener, Garage Faces
Patio/Porch: Covered, Patio
Utilities: City Sewer, City Water, Concrete, Curbs, Electricity Connected
Window: Skylights(s), Window Coverings
Room Sizes
Dining Room: 14.00 x 12.00 Level - 1
Breakfast Room: 13.00 x 13.00 Level - 1
Utility Room: 8.00 x 7.00 Level - 1
Living Room: 22.00 x 18.00 Level - 1
Game Room: 17.00 x 17.00 Level - 1
Office: 21.00 x 11.00 Level - 1
Bedroom-Primary: 17.00 x 14.00 Level - 1
Bedroom: 13.00 x 12.00 Level - 1
Bedroom: 14.00 x 12.00 Level - 1
Local Schools
Elementary School: Boren
School District: Mansfield ISD
Listed By / Shown By
Listed By
Agency Name: Keller Williams Realty-FM
Agency Contact: 469-951-7493
Agent Name: Beth Gaskill

Shown By
Agent Name: Russell Cox
Agent Phone: Cell: (254) 717-6447
Agency Title: Kelly, Realtors

Estimate Your Payment
Estimated Payment
$ 1,256.10 per month $1,110.56 Principal & Interest $0.00 Property Tax (data not provided by mls) $145.54 Homeowner's InsuranceChange Payment Information




 The data relating to real estate for sale on this web site comes in part from the IDX of the Multiple Listing Service of NTREIS. The data on this site may not be reproduced or redistributed and is only for those individuals viewing this web site. Real estate listings held by brokerage firms other than the brokers/agents with their own information using this site are marked with the NTREIS thumbnail logo and detailed information about them includes the name of the listing broker(s).
Privacy Policy / DMCA Notice / ADA Accessibility


This site is hosted, designed and copyright
© 1994 - 2026 by
Delta Media Group, Inc. -- Patent Pending --
Agent License Information: 0507004
1416 Spyglass Drive | MLS# 21281146
This single family home located at 1416 Spyglass Drive, Mansfield, TX 76063 is currently listed for sale with an asking price of $499,000. This property was built in 1986 and has 4 bedrooms and 2 full baths with 2807 sq. ft. Spyglass Drive is located in the Walnut Creek Valley Add subdivision within the Mansfield ISD school district. Search Walnut Creek Valley Add real estate on www.254properties.com today.