



BEDS3
BATHS2 full
SQUARE FEET2,178
MLS#2006701
STATUSActive Option
PROPERTY TYPEResidential - Single Family
SUBDIVISIONCOUNTRY HILLS
SCHOOLLa Vernia Isd
Property Description
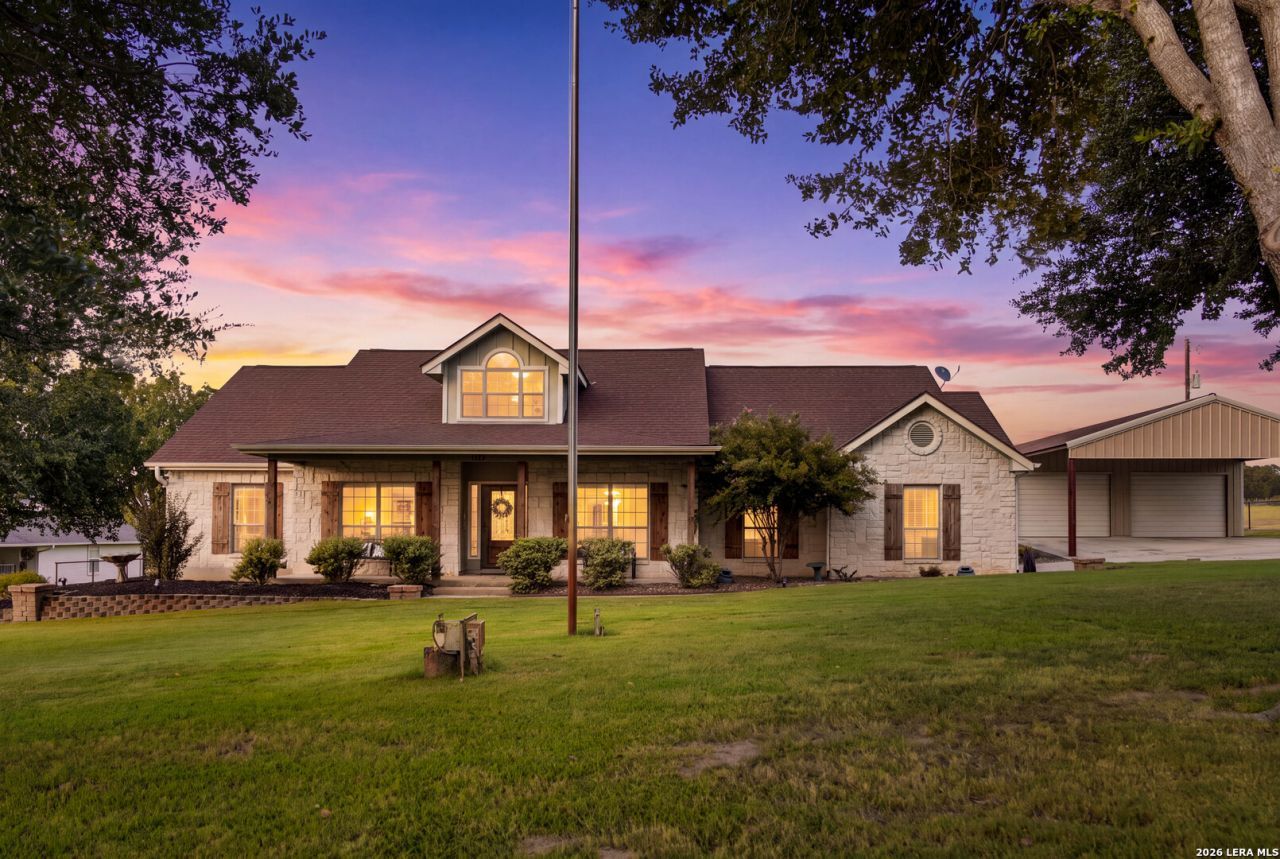
Welcome home to your own private Texas country retreat in La Vernia, TX! Nestled on 2.516 beautifully maintained acres, this exceptional 3-bedroom, 2-bathroom home with a dedicated office, formal dining room, and 2,178 square feet offers the peaceful country lifestyle so many buyers are searching for without giving up convenience. Enjoy no city taxes while still being just a short drive from local shopping and dining. From the moment you arrive through the new custom front gate and fully fenced property with new perimeter fencing, youll immediately notice the pride of ownership throughout this meticulously maintained home. Inside, soaring ceilings with elegant crown molding create an inviting first impression. The thoughtfully designed floor plan features beautiful hardwood, stained concrete, and tile flooring throughout with no carpet, fresh interior paint, new granite countertops in the kitchen and all bathrooms, a gorgeous new kitchen backsplash, two dining areas including a formal dining room, and a dedicated office that could easily serve as a fourth bedroom. The spacious laundry room offers abundant cabinet storage, while the primary suite provides a relaxing whirlpool tub. Exterior solar shade screens help improve energy efficiency, and a full gutter system adds lasting functionality. Step outside and discover what truly makes this property unforgettable. The backyard was designed for entertaining, relaxing, and making memories. Cool off in the in-ground swimming pool, enjoy evenings beneath the expansive covered patio, prepare meals in the outdoor kitchen, or gather around the oversized wood-burning fireplace featuring built-in firewood storage. Two separate covered patio spaces, outdoor hanging lights, and built-in surround sound speakers create the perfect setting for everything from quiet evenings at home to hosting family and friends. Need room for projects, hobbies, or all your toys? The impressive 30 x 40 metal shop is ready for it all, featuring concrete floors, electricity, 220-volt power, its own electric meter, two front overhead garage doors, and an additional rear overhead garage door for convenient drive-through access. Attached is a 20 x 30 covered extension with a concrete floor, providing excellent space for RV parking, boats, trailers, equipment, or additional covered storage. Even better, the paid-off solar panels attached to the shop help reduce energy costs while adding long-term value. The outdoor amenities continue with immaculate landscaping, beautifully maintained raised flower beds surrounding the home, shop, and pool area, and a fully stocked pond complete with an aeration system, creating the perfect place to fish, unwind, or simply enjoy the peaceful views of your own property. Practical features are just as impressive. The home is connected to S&S Water Supply Corporation for household water, while a 345-foot private well supplies irrigation for the lawn, landscaping, swimming
Property Features
Property Type: Residential - Single Family
Cooling: One Central
Fenced: Yes
Fireplaces: 1
Fuel Type: Electric
Heating: Central
Home Style: One Story
Lot Size: 2.52 Acres
Roof Type: Composition
Stories: 1.0
Taxes: $9,376
Year Built: 2006
Feature Descriptions
Accessibility: Low Pile Carpet, Level Lot, Level Drive, No Stairs, First Floor Bath, First Floor Bedroom
Builder Name: Unknown
Days on Site: 27
Exterior: Patio Slab, Covered Patio, Bar-B-Que Pit/Grill, Privacy Fence, Sprinkler System, Double Pane Windows, Solar Screens, Has Gutters, Wire Fence, Outdoor Kitchen, Workshop, Other - See Remarks
Exterior: 4 Sides Masonry, Stone/Rock, Cement Fiber
Fireplace: One, Living Room
Flooring: Wood, Stained Concrete
Foundation: Slab
HOA Mandatory: No
Improvements: Asphalt
Inclusions: Ceiling Fans, Washer Connection, Dryer Connection, Stove/Range, Dishwasher, Electric Water Heater
Interior: One Living Area, Separate Dining Room, Two Eating Areas, Island Kitchen, Breakfast Bar, Walk-In Pantry, Study/Library, Utility Room Inside, High Ceilings, Open Floor Plan, Pull Down Storage, Cable TV Available, High Speed Internet, Laundry Room, Telephone, Walk in Closets
Lot: County VIew,2 - 5 Acres
Miscellaneous: No City Tax
Neighborhood Amenities: None
Parking: Two Car Garage, Attached
Pool/Spa: In Ground Pool
Supplier - Electric: GVEC
Supplier - Water: S&S/Well
Swimming Pool: Yes
Tax By Multiple Counties: No
Type: Single Family Detached
Water/Sewer: Water System, Private Well, Septic, Co-op Water
Windows: All Remain
Room Sizes
Bedroom 2: 12 X 12
Bedroom 3: 12 X 12
Kitchen: 14 X 12
Breakfast Room: 12 X 11
Dining Room: 12 X 12
Living Room: 21 X 19
Utility Room: 14 X 6
Study/Office: 12 X 12
Local Schools
High School: La Vernia
Middle School: La Vernia
Elementary School: La Vernia
School District: La Vernia Isd
Listed By / Shown By
Listed By
Agency Name: Legacy Broker Group
Agency Phone: (830) 446-3378
Shown By
Agent Name: Russell Cox
Agent Phone: Cell: (254) 717-6447
Agency Title: Kelly, Realtors
Agency Email: info@kellyrealtors.com
Agency Text: (254) 717-6447

Estimate Your Payment
Estimated Payment
$ 2,543.40 per month $1,557.90 Principal & Interest $781.33 Property Tax $204.17 Homeowner's InsuranceChange Payment Information




Privacy Policy / DMCA Notice / ADA Accessibility


This site is hosted, designed and copyright
© 1994 - 2026 by
Delta Media Group, Inc. -- Patent Pending --
Agent License Information: 0507004
1413 Country Hills Drive | MLS# 2006701
This single family home located at 1413 Country Hills Drive, La Vernia, TX 78121 is currently listed for sale with an asking price of $700,000. This property was built in 2006 and has 3 bedrooms and 2 full baths with 2178 sq. ft. Country Hills Drive is located in the COUNTRY HILLS subdivision within the La Vernia Isd school district. Search COUNTRY HILLS real estate on www.254properties.com today.