



BEDS5
BATHS5 full 1 partial
SQUARE FEET4,868
MLS#21360010
STATUSActive
PROPERTY TYPERental - Single Family
SUBDIVISIONLight Farms The Grange Neighborhood Ph 3
SCHOOLProsper ISD
Property Description
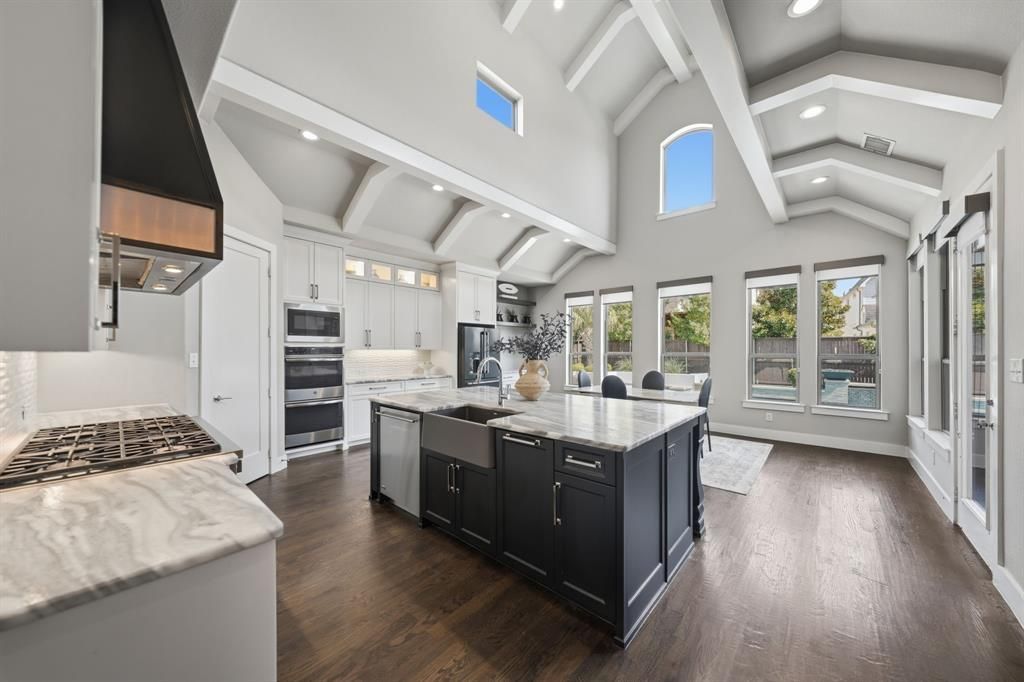
Welcome to elevated living in The Grange at Light Farms, where sophisticated design, exceptional entertaining spaces, and resort-style living come together in this stunning residence. Located within sought-after Prosper ISD, this thoughtfully designed home showcases hardwood flooring, custom designer lighting, extensive architectural paneling, soaring ceilings, and elevated finishes throughout. The impressive first-floor layout features an expansive primary suite, private office, guest suite, and dedicated dining room. At the heart of the home, the living room is framed by soaring ceilings with statement beams and oversized windows that flood the space with natural light. The stunning kitchen is packed with upgrades, including marble countertops, double ovens, farmhouse sink, abundant cabinetry, and extensive storage. A wet bar with dedicated wine storage creates the perfect setup for entertaining. Vaulted ceilings continue into the spacious primary suite, complemented by upgraded architectural accents. The spa-like primary bath offers a serene retreat with beautifully appointed finishes. Upstairs, entertaining is a breeze with your spacious game room and dedicated movie theater. Outside, your own resort-style backyard, designed for unwinding. A private putting green, grilling area, and covered outdoor living space create the ultimate setting for year-round Texas living. A 3-car garage with epoxy flooring adds both function and style. Beyond the home, Light Farms offers an unmatched community lifestyle with resort-style pools, miles of trails, parks, tennis and pickleball courts, fitness amenities, a lake and beach, onsite dining, and more. For those seeking a truly turnkey experience, an optional furnishings package featuring many Restoration Hardware pieces may be negotiated separately. Luxury, thoughtful design, and resort-style living come together in one exceptional Light Farms home.
Property Features
Property Type: Rental - Single Family
Cooling: Ceiling Fan(s), Central Air
Fireplaces: 2
Garage: 3 car attached
Heating: Central, ENERGY STAR Qualified Equipment, Fireplace(
Home Style: Traditional
Lot Size: 0.25 Acres
Roof Type: Shingle
Year Built: 2018
Amenities
Built-in Features
Built-in Wine Cooler
Cable TV Available
Chandelier
Decorative Lighting
Eat-in Kitchen
Flat Screen Wiring
Granite Counters
High Speed Internet Available
In-Law Suite Floorplan
Multiple Staircases
Natural Woodwork
Other
Paneling
Pantry
Smart Home System
Tile Counters
Vaulted Ceiling(s)
Wainscoting
Walk-In Closet(s)
Second Primary Bedroom
Attached Grill
Barbecue
Covered Patio/Porch
Fire Pit
Lighting
Outdoor Kitchen
Private Yard
Feature Descriptions
Accessibility: Customized Wheelchair Accessible
Appliances: Built-in Gas Range, Built-in Refrigerator, Gas Cooktop, Gas Oven, Gas Range, Gas Water Heater, Ice Maker, Microwave, Convection Oven, Double Oven, Refrigerator, Tankless Water Heater, Water Filter
Community Features: Club House, Community Dock, Community Pool, Community Sprinkler, Curbs, Electric Car Charging Station, Fishing, Fitness Center, Golf, Greenbelt, Jogging Path/Bike Path, Park, Playground, Racquet Ball, Restaurant, Sauna, Sidewalks, Spa, Tennis Court(s)
Days on Site: 21
Exterior: Brick, Rock/Stone
Fencing: Back Yard, Fenced, Privacy, Wood
Fireplace: Decorative, Family Room, Gas, Gas Logs, Gas Starter, Great Room, Heatilator, See Through Fireplace, Stone, Wood Burning
Flooring: Carpet, Ceramic Tile, Pavers, Tile, Wood
Laundry: Electric Dryer Hookup, Utility Room, Full Size W/D Area, Washer Hookup
Lot: Interior Lot, Landscaped, Lrg. Backyard Grass, Many Trees, Sprinkler System
Parcel#: R1097600Q01501
Parking: Additional Parking, Driveway, Epoxy Flooring, Garage, Garage Door Opener, Garage Faces Front, Lighted, Side By Side
Parking Notes: Additional Parking, Driveway, Epoxy Flooring, Garage,
Patio/Porch: Covered, Front Porch, Patio, Rear Porch, Roof Top Deck/Patio, Side Porch
Pets Allowed: Yes Pets Allowed, Number Limit, Size Limit
Pool: Cabana, Heated, In Ground, Lap, Outdoor Pool, Pool/Spa Combo, Private, Water Feature, Waterfall
Security: Burglar, Carbon Monoxide Detector(s), Fire Alarm, Gated Community, Prewired, Security Lights, Security System, Security System Owned, Smoke Detector(s), Wireless
Swimming Pool: Yes
Utilities: Cable Available, City Sewer, City Water, Co-op Electric, Electricity Connected
Water Features: Lake Front - Common Area
Window: Bay Window(s), Shutters, Skylights(s), Window Coverings
Local Schools
Elementary School: Light Farms
School District: Prosper ISD
Listed By / Shown By
Listed By
Agency Name: The Agency Frisco
Agent Name: Ashley Sykes

Shown By
Agent Name: Russell Cox
Agent Phone: Cell: (254) 717-6447
Agency Title: Kelly, Realtors





 The data relating to real estate for sale on this web site comes in part from the IDX of the Multiple Listing Service of NTREIS. The data on this site may not be reproduced or redistributed and is only for those individuals viewing this web site. Real estate listings held by brokerage firms other than the brokers/agents with their own information using this site are marked with the NTREIS thumbnail logo and detailed information about them includes the name of the listing broker(s).
Privacy Policy / DMCA Notice / ADA Accessibility


This site is hosted, designed and copyright
© 1994 - 2026 by
Delta Media Group, Inc. -- Patent Pending --
Agent License Information: 0507004
1410 Devonshire Drive | MLS# 21360010
This property located at 1410 Devonshire Drive, Celina, TX 75009 is currently listed for rent with an asking price of $9,800 / Monthly. Devonshire Drive is located within the Prosper ISD school district. Search Celina real estate on www.254properties.com today.