



BEDS5
BATHS5 full 1 partial
SQUARE FEET4,155
MLS#21407877
STATUSActive
PROPERTY TYPEResidential - Single Family
SUBDIVISIONCampbell Dh
SCHOOLGainesville ISD
Property Description
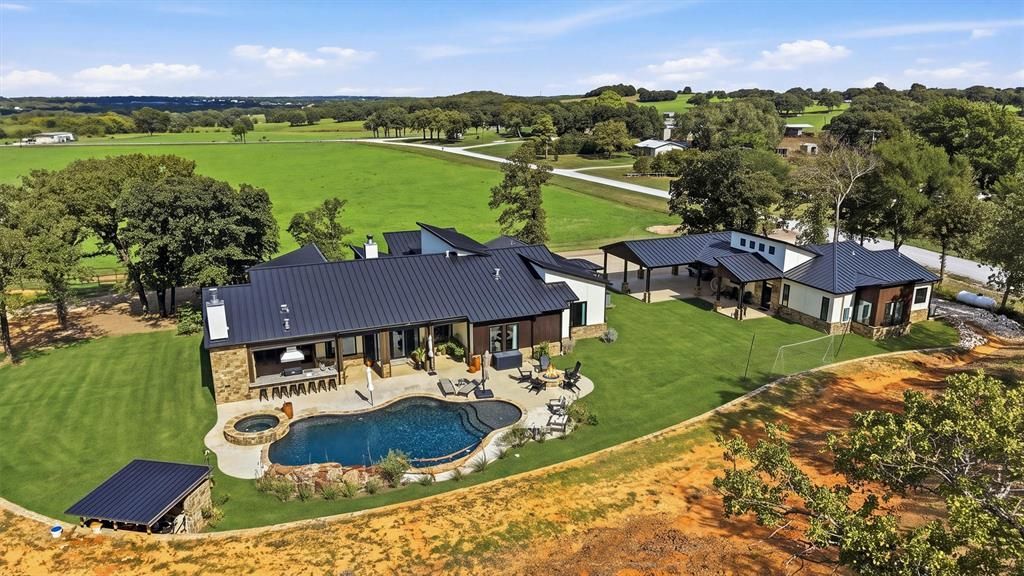
Refined living and exceptional versatility abound in this thoughtfully designed custom home, featuring upscale finishes, inviting indoor-outdoor living spaces, and a separate Casita with a combined total of 4100+ SF, 5 bedrooms, 5.5 baths. Engineered hardwood flooring, Anderson windows, a custom entry door, spray foam insulation and a striking stucco, stone, and cypress exterior reflect the home's quality craftsmanship. The main residence showcases custom white-oak cabinetry, stunning Blue Roma quartzite countertops, an expansive island with seating for six and a large living-dining area perfect for entertaining or family. Stainless steel appliances complete the kitchen along with a large walk-in pantry. The secluded primary suite features an oversized walk-in closet with custom shelving and built-ins and a spa-inspired ensuite offering dual vanities, a corner jetted soaking tub, and a large walk-in shower. Three additional bedrooms each have a walk-in closet and ensuite bathrooms. A convenient combination laundry-mudroom offers access off the front entry and patio and from the primary suite. Outdoor living takes center stage with a covered patio featuring electronically controlled screens, a fully equipped outdoor kitchen plus a wood-burning fireplace with gas ignition. The backyard retreat includes an in-ground swimming pool with a waterfall feature, a hot tub, expansive pool decking and a firepit. A standout feature is the approximately 1,000+ SF Casita, finished to match the main residence. Its open floor plan includes a full kitchen, one bedroom, a full bathroom with laundry and a covered patio overlooking the pool. Perfect for guests, multigenerational living, or a private retreat, the Casita adds exceptional flexibility to the property. A Porte Cochere for convenient covered entry, a paved driveway, a three-car carport with workshop space, and an RV electrical hookup on the side of the home complete the property. So much to offer-make an appt, come see it!
Property Features
Property Type: Residential - Single Family
Cooling: Ceiling Fan(s), Central Air, Electric, Multi Units, Zo
Fireplaces: 2
Heating: Central, Electric, Fireplace(s), Heat Pump, Zoned
Lot Size: 3.00 Acres
Roof Type: Metal
Year Built: 2023
Amenities
Built-in Features
Chandelier
Decorative Lighting
Double Vanity
High Speed Internet Available
Kitchen Island
Natural Woodwork
Open Floorplan
Pantry
Vaulted Ceiling(s)
Walk-In Closet(s)
Covered Patio/Porch
Fire Pit
Gas Grill
Rain Gutters
Lighting
Outdoor Grill
Outdoor Kitchen
Private Yard
Feature Descriptions
Appliances: Built-in Gas Range, Commercial Grade Range, Dishwasher, Electric Oven, Gas Cooktop, Gas Water Heater, Microwave, Convection Oven, Plumbed For Gas in Kitchen, Refrigerator, Tankless Water Heater, Vented Exhaust Fan
Days on Site: 7
Exclusions: All personal property, furniture, patio furniture, all curtains, wood tool shed in carport with STOP sign, chicken coop & chickens, all plant pots
Fencing: None
Fireplace: Gas Starter, Great Room, Living Room, Outside, Raised Hearth, Wood Burning
Flooring: Engineered Wood
Green Features: Construction, Insulation, Windows
Laundry: Electric Dryer Hookup, Utility Room, Full Size W/D Area, Dryer Hookup, Washer Hookup, On Site
Lot: Acreage, Agricultural, Cleared, Few Trees, Interior Lot, Oak, Rolling Slope, Sloped, Sprinkler System
Parcel#: 324973
Parking: Carport, Porte-Cochere, Covered, Drive Through, Driveway, Lighted, No Garage, On Site, Private
Parking Notes: Carport, Porte-Cochere, Covered, Drive Through, Drivew
Patio/Porch: Covered, Enclosed, Rear Porch, Screened
Pool: Gunite, Heated, In Ground, Outdoor Pool, Pool Sweep, Pool/Spa Combo, Pump, Water Feature, Waterfall
Swimming Pool: Yes
Topography: Property is slightly sloped with large oak trees.
Utilities: Aerobic Septic, All Weather Road, Co-op Water, Electricity Available, Electricity Connected, Gravel/Rock, Individual Water Meter, Outside City Limits, Phone Available, Propane, Rural Water District, Septic, Underground Utilities, No City Services
Local Schools
Elementary School: Chalmers
School District: Gainesville ISD
Listed By / Shown By
Listed By
Agency Name: Lake & Country Realty, LLC
Agency Contact: 940-580-2240
Agent Name: Lynda Weaver

Shown By
Agent Name: Russell Cox
Agent Phone: Cell: (254) 717-6447
Agency Title: Kelly, Realtors

Estimate Your Payment
Estimated Payment
$ 3,398.26 per month $3,004.51 Principal & Interest $0.00 Property Tax (data not provided by mls) $393.75 Homeowner's InsuranceChange Payment Information




 The data relating to real estate for sale on this web site comes in part from the IDX of the Multiple Listing Service of NTREIS. The data on this site may not be reproduced or redistributed and is only for those individuals viewing this web site. Real estate listings held by brokerage firms other than the brokers/agents with their own information using this site are marked with the NTREIS thumbnail logo and detailed information about them includes the name of the listing broker(s).
Privacy Policy / DMCA Notice / ADA Accessibility


This site is hosted, designed and copyright
© 1994 - 2026 by
Delta Media Group, Inc. -- Patent Pending --
Agent License Information: 0507004
141 County Road 2115 | MLS# 21407877
This single family home located at 141 County Road 2115, Gainesville, TX 76240 is currently listed for sale with an asking price of $1,350,000. This property was built in 2023 and has 5 bedrooms and 5 full and 1 partial baths with 4155 sq. ft. County Road 2115 is located in the Campbell Dh subdivision within the Gainesville ISD school district. Search Campbell Dh real estate on www.254properties.com today.