



BEDS4
BATHS2 full 1 partial
SQUARE FEET2,271
MLS#2008023
STATUSActive
PROPERTY TYPEResidential - Single Family
SUBDIVISIONEDEN-SEVEN OAKS
SCHOOLNorth East ISD
Property Description
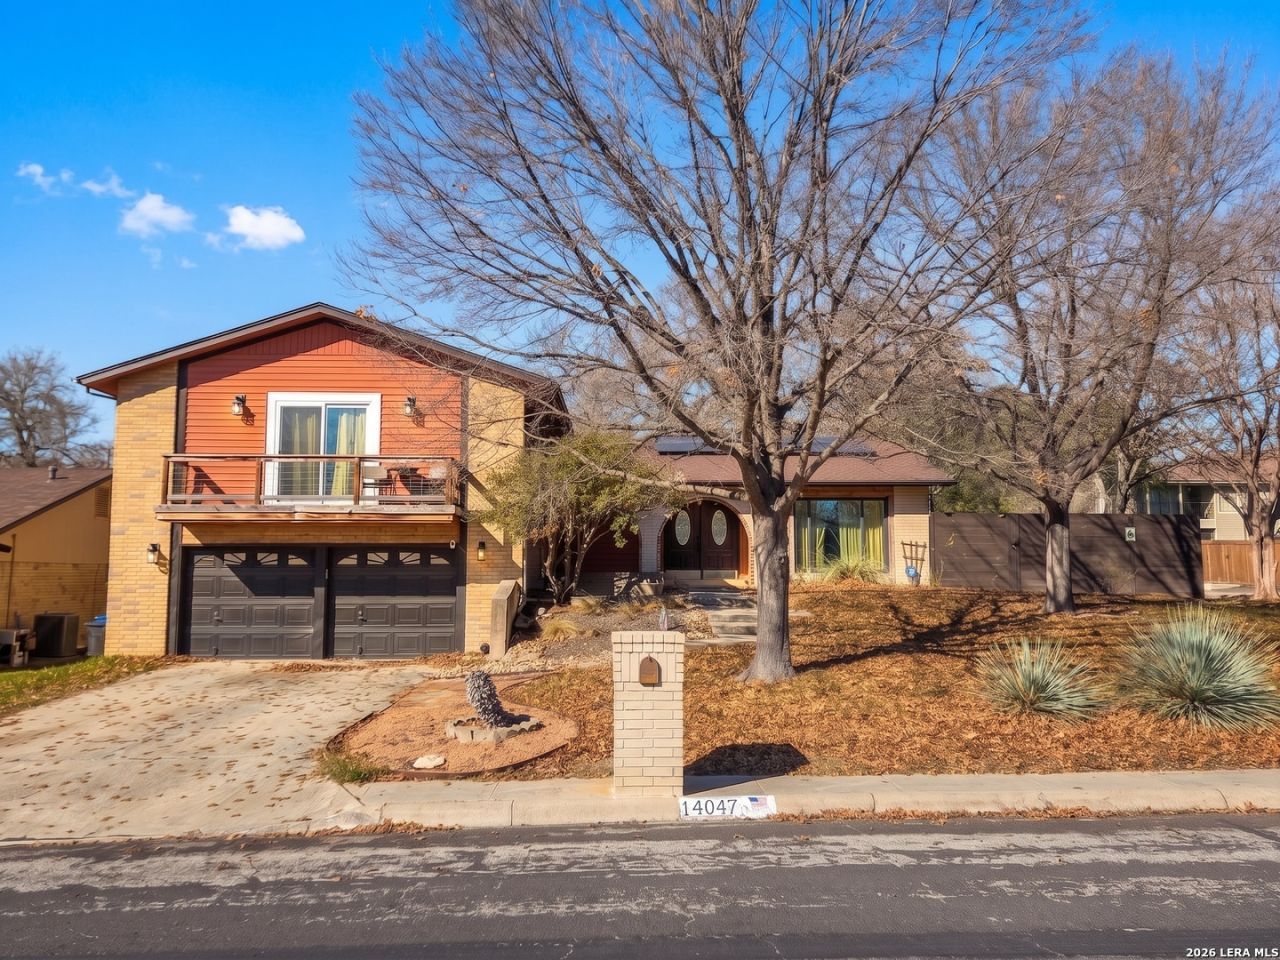
Welcome to 14047 Quarles St, a beautifully updated split-level home in the established Eden subdivision of Northeast San Antonio. Situated on a corner lot of nearly a quarter acre, this 4-bedroom, 3-bath home offers approximately 2,271 square feet of thoughtfully designed living space. The updated kitchen features quartz countertops, stainless steel appliances, and under-cabinet lighting, while raised ceilings and large windows bring an abundance of natural light throughout the home. Acacia engineered hardwood flooring and travertine tile provide a stylish, low-maintenance finish with no carpet. A cozy second living area with fireplace offers additional flexibility, while sliding glass doors open to a backyard designed for entertaining with a sparkling swimming pool, covered patio, special lighting, and rainwater catchment barrel. Conveniently located with easy access to I-35, Loop 1604, Highway 281, downtown San Antonio, and the airport, this home offers a great combination of thoughtful updates, versatile living spaces, and a convenient Northeast San Antonio location.
Property Features
Property Type: Residential - Single Family
Cooling: One Central
Fenced: Yes
Fireplaces: 1
Fuel Type: Natural Gas
Heating: Central
Home Style: Split Level, Traditional
Lot Size: 0.23 Acres
Roof Type: Composition
Stories: 2.0
Taxes: $7,931
Year Built: 1982
Feature Descriptions
Currenty Leased: No
Days on Site: 20
Energy Efficient: Double Pane Windows, Ceiling Fans
Exterior: Patio Slab, Covered Patio, Deck/Balcony, Privacy Fence, Double Pane Windows, Mature Trees
Exterior: Brick, Siding
Fireplace: Other
Flooring: Wood, Other
Foundation: Slab
HOA Mandatory: No
Home Faces: East, South
Improvements: Street Paved, Curbs, Street Gutters, Sidewalks, Streetlights, Fire Hydrant w/in 500
Inclusions: Ceiling Fans, Chandelier, Washer Connection, Dryer Connection, Washer, Dryer, Cook Top, Built-In Oven, Self-Cleaning Oven, Microwave Oven, Stove/Range, Refrigerator, Disposal, Dishwasher, Ice Maker Connection, Water Softener (owned), Smoke Alarm, Gas Water Heater, Garage D
Interior: Two Living Area, Liv/Din Combo, Eat-In Kitchen, Two Eating Areas, Breakfast Bar, Utility Area in Garage, All Bedrooms Upstairs, Skylights, Cable TV Available, High Speed Internet, Laundry in Garage, Laundry Room
Lot: Corner, Mature Trees (ext feat)
Miscellaneous: As-Is
Neighborhood Amenities: None
Parking: Two Car Garage
Pool/Spa: In Ground Pool
Supplier - Electric: CPS Energy
Supplier - Garbage: SAWS
Supplier - Gas: CPS Energy
Supplier - Sewer: SAWS
Supplier - Water: SAWS
Swimming Pool: Yes
Tax By Multiple Counties: No
Type: Single Family Detached
Water/Sewer: Sewer System
Windows: All Remain
Room Sizes
Bedroom 2: 15 X 12
Bedroom 3: 11 X 14
Bedroom 4: 11 X 12
Kitchen: 17 X 14
Dining Room: 12 X 14
Living Room: 12 X 11
Family Room: 24 X 14
Utility Room: 9 X 6
E X try: 17 X 7
Local Schools
High School: Macarthur
Middle School: Garner
Elementary School: Wetmore Elementary
School District: North East ISD
Listed By / Shown By
Listed By
Agency Name: Keller Williams City-View
Agency Phone: (210) 696-9996
Shown By
Agent Name: Russell Cox
Agent Phone: Cell: (254) 717-6447
Agency Title: Kelly, Realtors
Agency Email: info@kellyrealtors.com
Agency Text: (254) 717-6447

Estimate Your Payment
Estimated Payment
$ 1,793.67 per month $1,001.50 Principal & Interest $660.92 Property Tax $131.25 Homeowner's InsuranceChange Payment Information




Privacy Policy / DMCA Notice / ADA Accessibility


This site is hosted, designed and copyright
© 1994 - 2026 by
Delta Media Group, Inc. -- Patent Pending --
Agent License Information: 0507004
14047 Quarles St | MLS# 2008023
This single family home located at 14047 Quarles St, San Antonio, TX 78247 is currently listed for sale with an asking price of $450,000. This property was built in 1982 and has 4 bedrooms and 2 full and 1 partial baths with 2271 sq. ft. Quarles St is located in the EDEN-SEVEN OAKS subdivision within the North East ISD school district. Search EDEN-SEVEN OAKS real estate on www.254properties.com today.