



BEDS4
BATHS3 full 1 partial
SQUARE FEET3,126
MLS#1994179
STATUSActive
PROPERTY TYPEResidential - Single Family
SUBDIVISIONHIGHLAND ESTATES
SCHOOLComal
Property Description
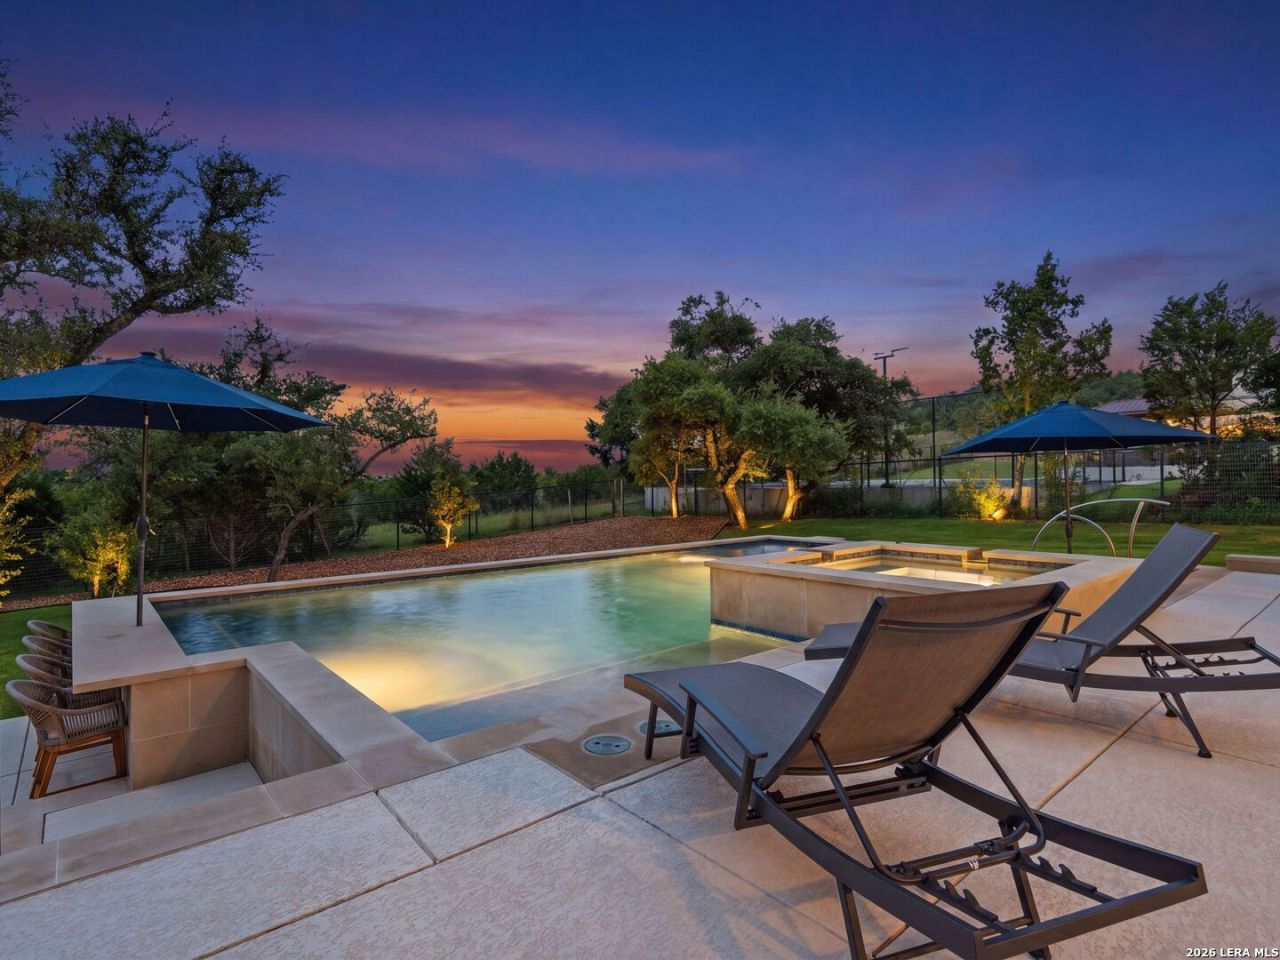
Positioned on a premium 0.67-acre greenbelt lot within the gated community of Highland Estates, this beautifully appointed single-story residence offers the perfect balance of modern luxury and Hill Country serenity. Built in 2023, the thoughtfully designed floor plan spans approximately 3,126 square feet and showcases four bedrooms, three full baths, a private study, game room or media room, and multiple dining and living spaces. The heart of the home is an open-concept living area anchored by a stunning chefs kitchen featuring an oversized island, custom cabinetry, gas cooking, double ovens, walk-in pantry, and an entertainers wet bar complete with beverage refrigeration. Expansive windows frame peaceful views of the surrounding greenbelt while filling the home with natural light. The primary suite serves as a private retreat with a spa-inspired bath, freestanding soaking tub, dual vanities, oversized shower, and generous walk-in closet. Thoughtful upgrades and designer finishes create a clean, sophisticated aesthetic throughout. Step outside to discover what truly sets this property apart. Overlooking mature oaks and greenbelt acreage, the backyard has been transformed into a private outdoor retreat featuring a custom pool and spa, expansive patio spaces, and multiple areas for gathering, relaxing, and enjoying the view. The combination of usable yard space, privacy, and scenery is rarely found in newer construction communities. Located within the highly regarded Comal ISD and just minutes from shopping, dining, and major commuter routes, this exceptional property offers a rare opportunity to enjoy modern living, breathtaking outdoor spaces, and the beauty of the Texas Hill Country in one remarkable setting.
Property Features
Property Type: Residential - Single Family
Cooling: One Central
Fireplaces: 1
Fuel Type: Natural Gas
Heating: 1 Unit
Home Style: One Story, Traditional
Lot Size: 0.67 Acres
Roof Type: Composition
Stories: 1.0
Taxes: $16,496
Year Built: 2023
Feature Descriptions
Builder Name: Sitterle Homes
Days on Site: 24
Energy Efficient: Double Pane Windows, Ceiling Fans
Exterior: Covered Patio, Partial Sprinkler System, Mature Trees
Exterior: Brick,4 Sides Masonry, Stone/Rock, Stucco
Fireplace: One
Flooring: Carpeting, Ceramic Tile, Vinyl
Foundation: Slab
Hoa Fee: 302.5/Quarterly
HOA Mandatory: Yes
HOA Name: HIGHLAND ESTATES HOA
Home Faces: North
Improvements: Street Paved, Asphalt, Private Road
Inclusions: Ceiling Fans, Chandelier, Washer Connection, Dryer Connection, Cook Top, Built-In Oven, Microwave Oven, Gas Cooking, Disposal, Dishwasher, Ice Maker Connection, Water Softener (owned), Smoke Alarm, Gas Water Heater, Garage Door Opener, Solid Counter Tops, Double Ovens, Ca
Interior: Two Living Area, Separate Dining Room, Eat-In Kitchen, Two Eating Areas, Island Kitchen, Breakfast Bar, Walk-In Pantry, Study/Library, Game Room, High Ceilings, Cable TV Available, High Speed Internet, Laundry Room, Walk in Closets
Lot: On Greenbelt,1/2-1 Acre, Mature Trees (ext feat), Gently Rolling
Multiple HOA: No
Neighborhood Amenities: Controlled Access
Parking: Three Car Garage, Attached
Pool/Spa: In Ground Pool, AdjoiningPool/Spa
Spa: Yes
Supplier - Electric: CPS
Supplier - Garbage: Hill Country
Supplier - Sewer: SAWS
Supplier - Water: SAWS
Swimming Pool: Yes
Tax By Multiple Counties: No
Type: Single Family Detached
Water/Sewer: Aerobic Septic, City
Windows: Some Remain
Room Sizes
Bedroom 2: 15 X 11
Bedroom 3: 14 X 11
Bedroom 4: 13 X 14
Kitchen: 12 X 17
Breakfast Room: 10 X 16
Dining Room: 11 X 14
Living Room: 17 X 21
Family Room: 13 X 16
Utility Room: 6 X 11
Study/Office: 14 X 11
E X try: 11 X 19
Bedroom 5: 13 X 17
Patio: 18 X 22
Garage: 32 X 21
Local Schools
High School: Pieper
Middle School: Bulverde
Elementary School: Specht
School District: Comal
Listed By / Shown By
Listed By
Agency Name: Kuper Sothebys Intl Realty
Agency Phone: (830) 358-7989
Shown By
Agent Name: Russell Cox
Agent Phone: Cell: (254) 717-6447
Agency Title: Kelly, Realtors
Agency Email: info@kellyrealtors.com
Agency Text: (254) 717-6447

Estimate Your Payment
Estimated Payment
$ 4,017.76 per month $2,336.84 Principal & Interest $1,374.67 Property Tax $306.25 Homeowner's InsuranceChange Payment Information




Privacy Policy / DMCA Notice / ADA Accessibility


This site is hosted, designed and copyright
© 1994 - 2026 by
Delta Media Group, Inc. -- Patent Pending --
Agent License Information: 0507004
1404 Roxburg Way | MLS# 1994179
This single family home located at 1404 Roxburg Way, San Antonio, TX 78260 is currently listed for sale with an asking price of $1,050,000. This property was built in 2023 and has 4 bedrooms and 3 full and 1 partial baths with 3126 sq. ft. Roxburg Way is located in the HIGHLAND ESTATES subdivision within the Comal school district. Search HIGHLAND ESTATES real estate on www.254properties.com today.