



BEDS2
BATHS1 full
SQUARE FEET1,038
MLS#2001300
STATUSNew
PROPERTY TYPEResidential - Single Family
SUBDIVISIONPleasanton
SCHOOLPleasanton
Property Description
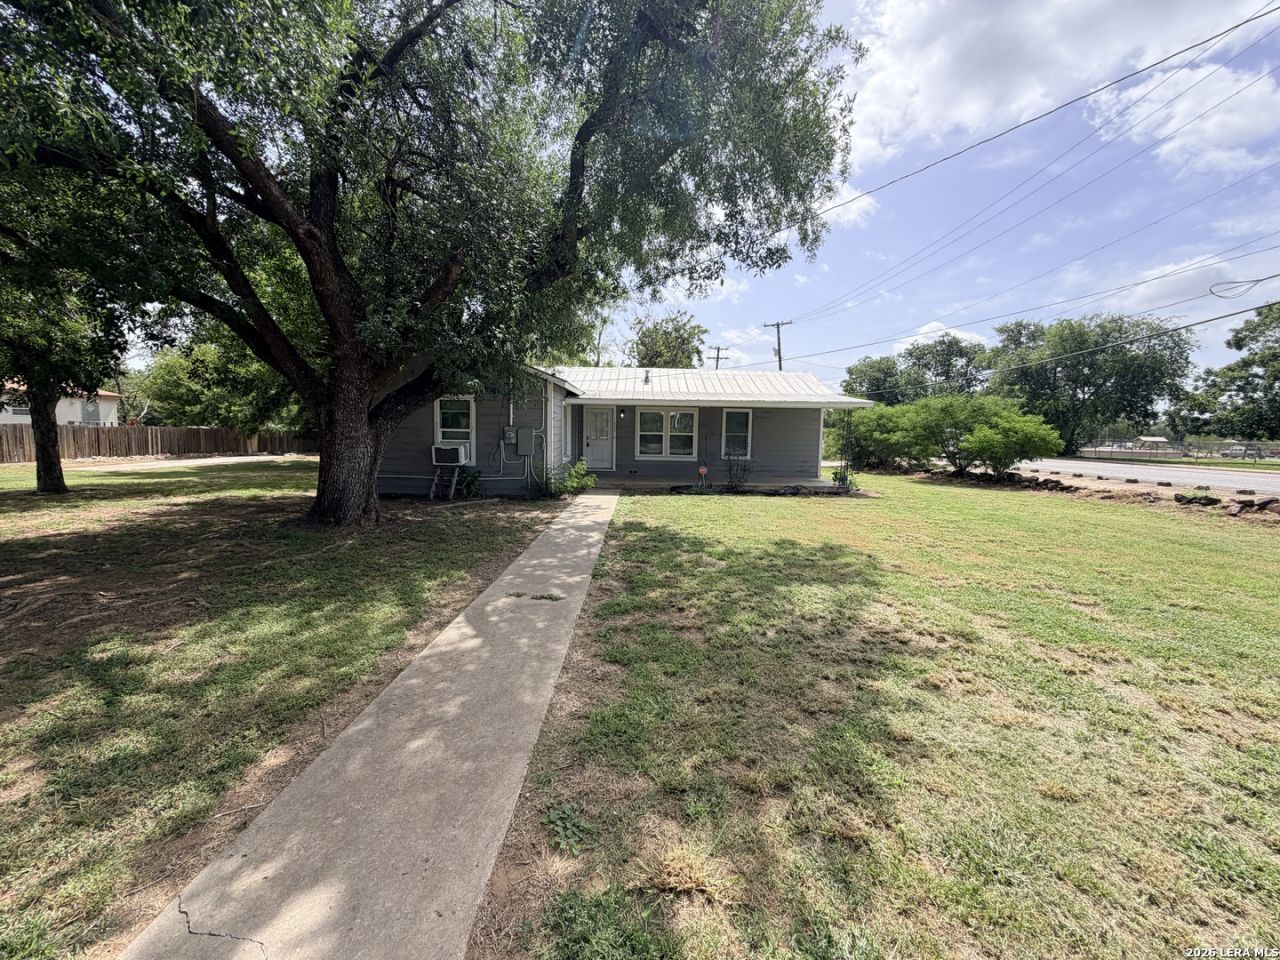
Charming 2-bedroom, 1-bath home situated on a spacious corner lot with beautiful mature shade trees! This property offers plenty of outdoor space to enjoy, along with a small workshop thats perfect for hobbies, storage, or DIY projects. A convenient one-car carport provides covered parking, with easy access from both Main Street and Bensdale. Whether youre a first-time homebuyer, looking to downsize, or searching for an investment opportunity, this home offers great potential in a desirable corner location. Dont miss your chance to make it your own!
Property Features
Property Type: Residential - Single Family
Cooling: Two Window/Wall
Fuel Type: Electric
Heating: Window Unit
Home Style: One Story
Lot Size: 0.32 Acres
Roof Type: Metal
Stories: 1.0
Taxes: $1,867
Year Built: 1960
Feature Descriptions
Builder Name: Unknown
Exterior: Siding
Flooring: Wood, Vinyl
HOA Mandatory: No
Home Faces: West
Improvements: Street Paved, Curbs, Sidewalks, Streetlights, Asphalt, City Street
Inclusions: Ceiling Fans, Stove/Range, Refrigerator, Smoke Alarm, Electric Water Heater
Interior: One Living Area, Eat-In Kitchen
Neighborhood Amenities: None
Parking: None/Not Applicable
Pool/Spa: None
Tax By Multiple Counties: No
Type: Single Family Detached
Water/Sewer: City
Windows: All Remain
Room Sizes
Bedroom 2: 9 X 9
Kitchen: 9 X 6
Living Room: 13 X 7
Local Schools
High School: Pleasanton
Middle School: Pleasanton
Elementary School: Pleasanton
School District: Pleasanton
Listed By / Shown By
Listed By
Agency Name: Brohill Realty Ltd
Agency Phone: (830) 569-4455
Shown By
Agent Name: Russell Cox
Agent Phone: Cell: (254) 717-6447
Agency Title: Kelly, Realtors
Agency Email: info@kellyrealtors.com
Agency Text: (254) 717-6447

Estimate Your Payment
Estimated Payment
$ 570.93 per month $367.22 Principal & Interest $155.58 Property Tax $48.13 Homeowner's InsuranceChange Payment Information




Privacy Policy / DMCA Notice / ADA Accessibility


This site is hosted, designed and copyright
© 1994 - 2026 by
Delta Media Group, Inc. -- Patent Pending --
Agent License Information: 0507004
1404 N Main St | MLS# 2001300
This single family home located at 1404 N Main St, Pleasanton, TX 78064 is currently listed for sale with an asking price of $165,000. This property was built in 1960 and has 2 bedrooms and 1 full baths with 1038 sq. ft. N Main St is located in the Pleasanton subdivision within the Pleasanton school district. Search Pleasanton real estate on www.254properties.com today.