


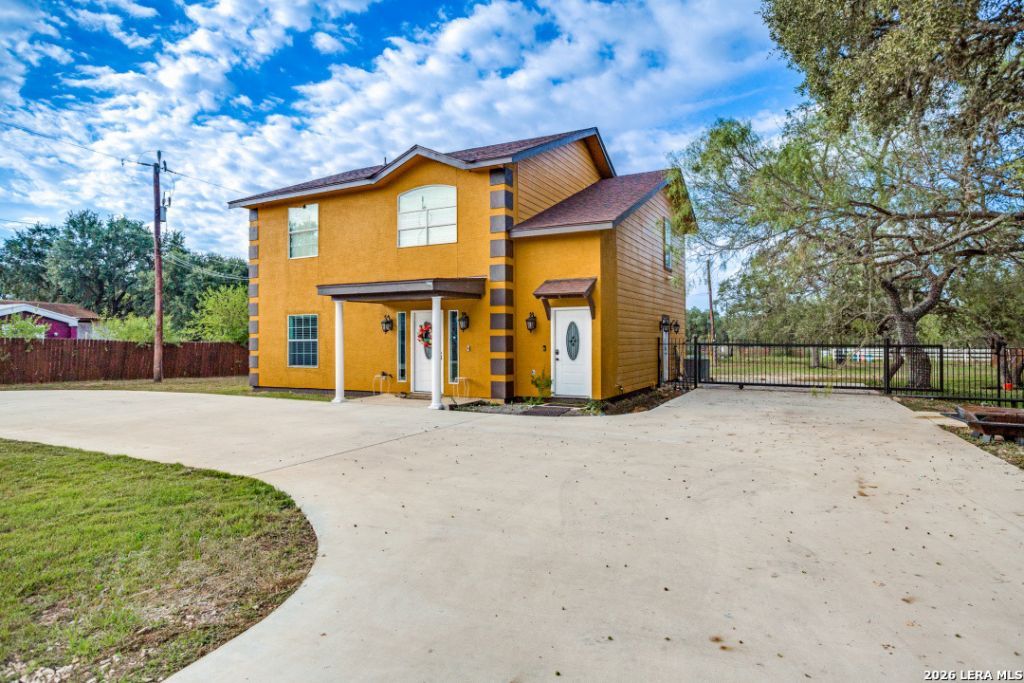

BEDS5
BATHS2 full
SQUARE FEET2,367
MLS#2024963
STATUSNew
PROPERTY TYPEResidential - Single Family
SUBDIVISIONHIDDEN OASIS-SILVER LEAF-ELM V
SCHOOLNorthside
Property Description
Unique 11-Acre Farm & Ranch Property with Gated Entry, Fountain, Equestrian Amenities & Versatile Land! Discover a distinctive 11-acre property offering a combination of residential space, equestrian features, and expansive acreage. The property welcomes you with a gated entrance featuring two automatic gates and a beautiful fountain at the center. A spacious half-moon-shaped concrete driveway provides generous parking, complemented by additional side parking and a gazebo. The front acre features a tw
Property Features
Property Type: Residential - Single Family
Cooling: One Central
Fuel Type: Electric
Heating: Central
Home Style: Two Story
Lot Size: 11.17 Acres
Roof Type: Composition
Stories: 2.0
Year Built: 2007
Feature Descriptions
Accessibility: 2+ Access Exits, No Carpet, Level Lot, Level Drive, First Floor Bath, Full Bath/Bed on 1st Flr, First Floor Bedroom, Stall Shower, Other
Builder Name: unknown
Currenty Leased: Yes
Energy Efficient: Programmable Thermostat, Ceiling Fans
Exterior: Siding
Flooring: Ceramic Tile, Vinyl
Foundation: Slab
HOA Mandatory: No
Improvements: Street Paved, Streetlights, Easement Road
Inclusions: Ceiling Fans, Chandelier, Washer Connection, Dryer Connection, Washer, Dryer, Microwave Oven, Stove/Range, Refrigerator, Disposal, Dishwasher, Smoke Alarm, Electric Water Heater
Interior: Two Living Area
Neighborhood Amenities: None
Parking: Four or More Car Garage, Side Entry, Oversized
Pool/Spa: None
Supplier - Electric: CPS
Supplier - Garbage: TIGER
Supplier - Sewer: SAWS
Supplier - Water: SAWS
Tax By Multiple Counties: No
Type: Single Family Detached
Water/Sewer: Water System, Sewer System, Septic
Windows: None Remain
Room Sizes
Bedroom 2: 14 X 12
Bedroom 3: 12 X 11
Bedroom 4: 14 X 2
Kitchen: 20 X 8
Breakfast Room: 8 X 6
Dining Room: 8 X 6
Living Room: 17 X 6
Utility Room: 6 X 3
Local Schools
High School: Harlan HS
Middle School: Luna
Elementary School: Cole
School District: Northside
Listed By / Shown By
Listed By
Agency Name: Premier Realty Group Platinum
Agency Phone: (210) 641-1400
Shown By
Agent Name: Russell Cox
Agent Phone: Cell: (254) 717-6447
Agency Title: Kelly, Realtors
Agency Email: info@kellyrealtors.com
Agency Text: (254) 717-6447

Estimate Your Payment
Estimated Payment
$ 2,011.27 per month $1,778.23 Principal & Interest $0.00 Property Tax (data not provided by mls) $233.04 Homeowner's InsuranceChange Payment Information




Privacy Policy / DMCA Notice / ADA Accessibility


This site is hosted, designed and copyright
© 1994 - 2026 by
Delta Media Group, Inc. -- Patent Pending --
Agent License Information: 0507004
14018 Wild Cat Lair | MLS# 2024963
This single family home located at 14018 Wild Cat Lair, San Antonio, TX 78253 is currently listed for sale with an asking price of $799,000. This property was built in 2007 and has 5 bedrooms and 2 full baths with 2367 sq. ft. Wild Cat Lair is located in the HIDDEN OASIS-SILVER LEAF-ELM V subdivision within the Northside school district. Search HIDDEN OASIS-SILVER LEAF-ELM V real estate on www.254properties.com today.