


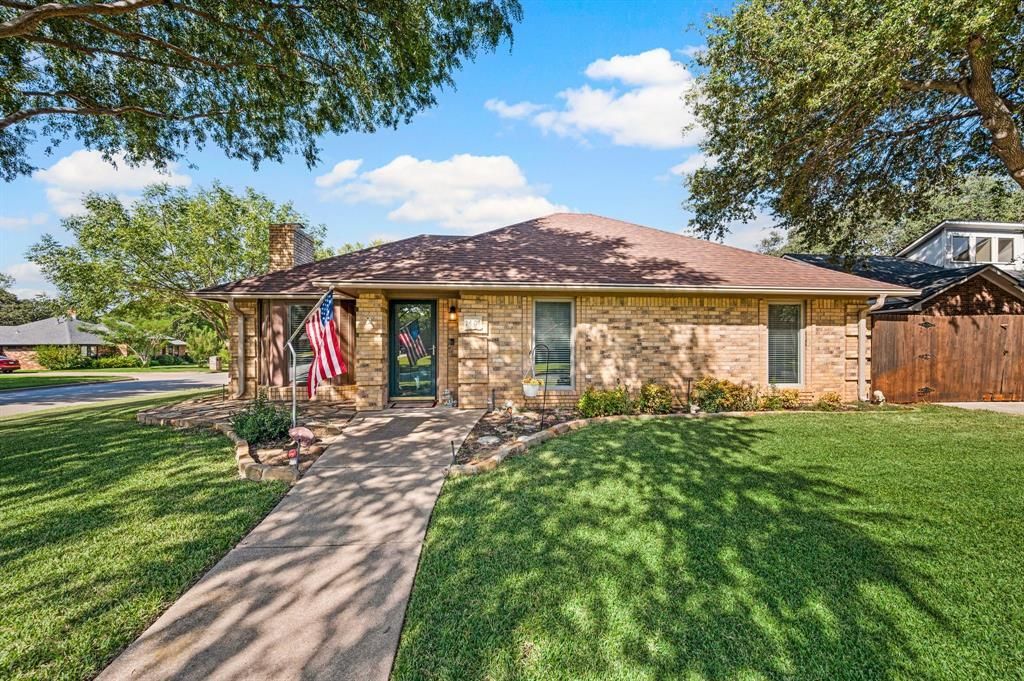

BEDS3
BATHS2 full
SQUARE FEET1,563
MLS#21392414
STATUSPending
PROPERTY TYPEResidential - Single Family
SUBDIVISIONLakewood Acres Add
SCHOOLGrapevine-Colleyville ISD
Property Description
**HIGHEST & BEST DEADLINE, Monday, Oct. 5th at 10am. Location, lifestyle, and flexibility come together in sought-after Lakewood Acres! Nestled among mature trees on an oversized corner lot, this inviting 3-bedroom, 2-bath single-story home offers NO HOA, exceptional gated parking, and an outstanding Grapevine location close to the Lake. A standout feature is the TWO additional parking spaces behind the gated fence—including a covered carport for extra vehicles or guests, PLUS a second gated parking space ideal for Boat, RV or recreational toys. Inside, enjoy a spacious living area with gas fireplace and bay window, a private primary suite with a large walk-in shower, generous secondary bedrooms, Andersen windows, bathroom skylights, ceiling fans, and 2-inch wood blinds throughout. Notable improvements include a new HVAC, Roof and Gutters with a LeafGuard guttering system all in 2023. Outside, well-manicured landscaping, a sprinkler system, mature trees, a freshly painted fence, and a large, fenced backyard create an inviting setting for everyday enjoyment. Relax or entertain on the stone patio with covered awning, while a storage shed with electricity and an 8' x 4' garage workbench add functionality. The location is hard to beat—walk to Silver Lake Elementary and enjoy easy access to Grapevine Lake, miles of hiking and biking trails, Historic Downtown Grapevine, Cross Timbers Winery, TEXRail, shopping, dining, entertainment, major highways, and DFW International Airport. NO HOA, oversized corner lot, TWO additional gated parking spaces, boat, RV parking, outdoor living, and convenient access to Grapevine Lake, Historic Main Street, and DFW Airport—this home brings together some of Grapevine’s most sought-after features in one property.
Property Features
Property Type: Residential - Single Family
Cooling: Ceiling Fan(s), Central Air, Electric, Roof Turbine(s
Fireplaces: 1
Garage: 2 car attached
Heating: Central, Natural Gas
Home Style: Traditional
Lot Size: 0.23 Acres
Roof Type: Composition
Year Built: 1984
Amenities
Eat-in Kitchen
High Speed Internet Available
Open Floorplan
Walk-In Closet(s)
Awning(s)
Covered Patio/Porch
Rain Gutters
Lighting
RV/Boat Parking
Storage
Other
Feature Descriptions
Appliances: Dishwasher, Disposal, Electric Range, Microwave, Vented Exhaust Fan, Other
Days on Site: 22
Exclusions: Ring doorbell.
Exterior: Brick
Fencing: Back Yard, Wood
Fireplace: Gas Logs, Gas Starter
Flooring: Carpet, Ceramic Tile, Laminate
Laundry: Electric Dryer Hookup, In Kitchen, Full Size W/D Area, Washer Hookup
Lot: Corner Lot, Cul-De-Sac, Few Trees, Interior Lot, Landscaped, Sprinkler System, Subdivision
Parcel#: 01567845
Parking: Additional Parking, Boat, Carport, Concrete, Detached Carport, Driveway, Garage, Garage Door Opener, Garage Faces Side, Garage Single Door, Gated, Oversized, Paved, RV Access/Parking, Workshop in Garage
Parking Notes: Additional Parking, Boat, Carport, Concrete, Detached
Patio/Porch: Awning(s), Front Porch, Patio
Utilities: Asphalt, City Sewer, City Water, Curbs, Individual Gas Meter, Individual Water Meter, Natural Gas Available, Underground Utilities
Window: Bay Window(s), Skylights(s), Window Coverings
Room Sizes
Bedroom-Primary: 14.00 x 13.00 Level - 1
Bedroom: 12.00 x 10.00 Level - 1
Bedroom: 11.00 x 10.00 Level - 1
Bath-Primary: 10.00 x 5.00 Level - 1
Bath-Full: 10.00 x 5.00 Level - 1
Kitchen: 14.00 x 12.00 Level - 1
Utility Room: 8.00 x 4.00 Level - 1
Dining Room: 11.00 x 7.00 Level - 1
Living Room: 22.00 x 16.00 Level - 1
Local Schools
Elementary School: Silver Lake
School District: Grapevine-Colleyville ISD
Listed By / Shown By
Listed By
Agency Name: C21 Fine Homes Judge Fite
Agency Contact: 817-605-3355
Agent Name: Trish Knight

Shown By
Agent Name: Russell Cox
Agent Phone: Cell: (254) 717-6447
Agency Title: Kelly, Realtors

Estimate Your Payment
Estimated Payment
$ 1,095.00 per month $968.12 Principal & Interest $0.00 Property Tax (data not provided by mls) $126.88 Homeowner's InsuranceChange Payment Information




 The data relating to real estate for sale on this web site comes in part from the IDX of the Multiple Listing Service of NTREIS. The data on this site may not be reproduced or redistributed and is only for those individuals viewing this web site. Real estate listings held by brokerage firms other than the brokers/agents with their own information using this site are marked with the NTREIS thumbnail logo and detailed information about them includes the name of the listing broker(s).
Privacy Policy / DMCA Notice / ADA Accessibility


This site is hosted, designed and copyright
© 1994 - 2026 by
Delta Media Group, Inc. -- Patent Pending --
Agent License Information: 0507004
1401 Sandpiper Street | MLS# 21392414
This single family home located at 1401 Sandpiper Street, Grapevine, TX 76051 is currently listed for sale with an asking price of $435,000. This property was built in 1984 and has 3 bedrooms and 2 full baths with 1563 sq. ft. Sandpiper Street is located in the Lakewood Acres Add subdivision within the Grapevine-Colleyville ISD school district. Search Lakewood Acres Add real estate on www.254properties.com today.