


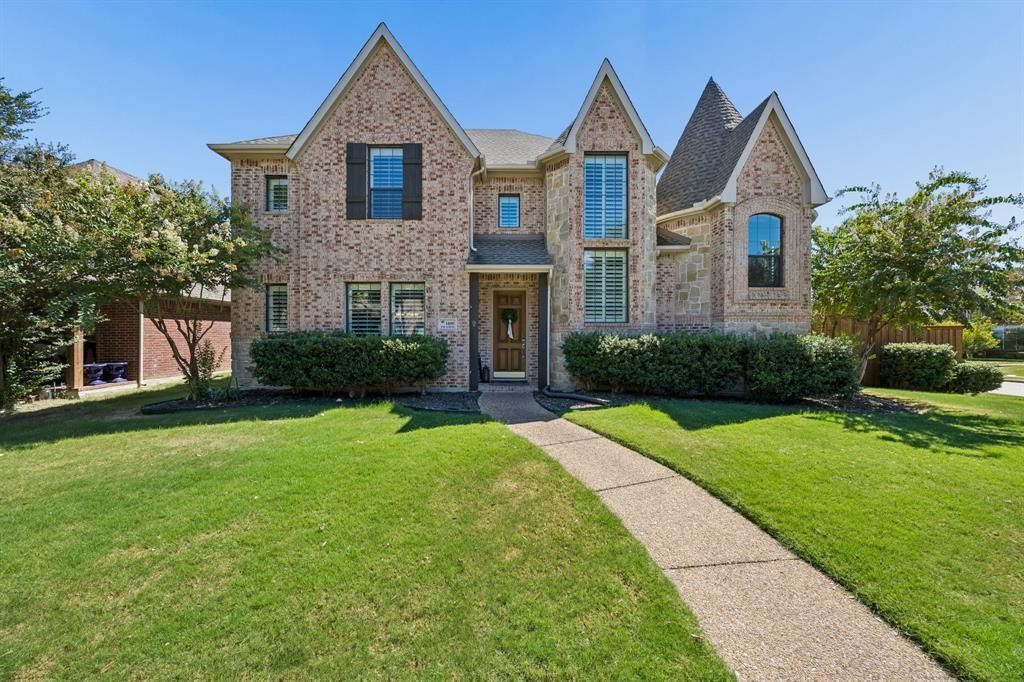

BEDS4
BATHS3 full 1 partial
SQUARE FEET4,218
MLS#21374397
STATUSActive
PROPERTY TYPEResidential - Single Family
SUBDIVISIONMoore Farm Ph 2
SCHOOLLewisville ISD
Property Description
Corner-Lot Home with 4 Bedrooms, 3.1 Baths, 3-Car Garage & Multiple Living Spaces in Carrollton’s Moore Farms! Conveniently located near Hwy 121, Hwy 190 and the Dallas North Tollway, this spacious home offers the flexibility today’s buyers want with room to live, work, entertain and grow.Set on a desirable corner lot in the popular Moore Farms community, this well-designed home features soaring vaulted ceilings, an open-concept layout, multiple living areas, and access to community amenities including a pool, playground and walking paths.The inviting kitchen is built for everyday living and entertaining with abundant counter space, two pantries, stainless steel appliances, double convection ovens, microwave, gas cooktop and dishwasher. The kitchen flows easily into the main living areas, creating a comfortable space for gathering with family and friends.The private primary suite is tucked toward the back of the home and features a bay window, vaulted ceiling, dual sink areas, garden tub, separate shower and generous walk-in closet. A flexible downstairs bonus room can serve as a home office, playroom, hobby room or homework space.Upstairs, a dedicated study provides another workspace, while the split secondary bedroom arrangement offers privacy for family or guests. The spacious game room with bar and separate media room create an ideal entertainment zone for movie nights, game days and gatherings.The 3-car garage delivers exceptional functionality with a 240-volt EV charging plug, polyaspartic-coated garage floor and battery-backup garage door opener. Additional highlights include two 5-ton AC units and a dryer connection that accommodates either electric or natural gas.With its corner-lot setting, flexible floor plan, dedicated office spaces, game room, media room, 3-car garage and convenient location, this Moore Farms home offers the space and lifestyle you've been looking for—all in one of Carrollton’s desirable communities.
Property Features
Property Type: Residential - Single Family
Cooling: Ceiling Fan(s), Central Air, Electric
Fireplaces: 1
Garage: 3 car attached
Heating: Central, Natural Gas
Home Style: Traditional
Lot Size: 0.22 Acres
Roof Type: Composition
Year Built: 2007
Amenities
Built-in Features
Cathedral Ceiling(s)
Decorative Lighting
Eat-in Kitchen
Granite Counters
High Speed Internet Available
Kitchen Island
Open Floorplan
Pantry
Vaulted Ceiling(s)
Walk-In Closet(s)
Wet Bar
Feature Descriptions
Appliances: Dishwasher, Disposal, Gas Cooktop, Gas Water Heater, Microwave, Double Oven, Plumbed For Gas in Kitchen, Vented Exhaust Fan
Community Features: Community Pool, Greenbelt, Jogging Path/Bike Path, Park, Playground, Pool, Sidewalks
Exclusions: Media Room - Subwolf and Receiver but negotiable.
Exterior: Brick
Fencing: Wood
Fireplace: Gas Starter
Flooring: Carpet, Ceramic Tile, Wood
HOA Fee: 770/ Annually
Laundry: Electric Dryer Hookup, Utility Room, Full Size W/D Area, Dryer Hookup, Washer Hookup
Lot: Corner Lot, Landscaped
Parcel#: R279275
Parking: Alley Access, Driveway, Garage, Garage Door Opener, Garage Faces Rear
Parking Notes: Alley Access, Driveway, Garage, Garage Door Opener, Ga
Swimming Pool: Yes
Utilities: Alley, Cable Available, City Sewer, City Water, Curbs, Electricity Connected, Individual Gas Meter, Individual Water Meter, Sidewalk, Underground Utilities
Window: Bay Window(s), Shutters, Window Coverings
Local Schools
Elementary School: Homestead
School District: Lewisville ISD
Listed By / Shown By
Listed By
Agency Name: Ebby Halliday Realtors
Agency Contact: 972-608-0300
Agent Name: Kimberly Woodard

Shown By
Agent Name: Russell Cox
Agent Phone: Cell: (254) 717-6447
Agency Title: Kelly, Realtors

Estimate Your Payment
Estimated Payment
$ 1,912.85 per month $1,691.21 Principal & Interest $0.00 Property Tax (data not provided by mls) $221.64 Homeowner's InsuranceChange Payment Information




 The data relating to real estate for sale on this web site comes in part from the IDX of the Multiple Listing Service of NTREIS. The data on this site may not be reproduced or redistributed and is only for those individuals viewing this web site. Real estate listings held by brokerage firms other than the brokers/agents with their own information using this site are marked with the NTREIS thumbnail logo and detailed information about them includes the name of the listing broker(s).
Privacy Policy / DMCA Notice / ADA Accessibility


This site is hosted, designed and copyright
© 1994 - 2026 by
Delta Media Group, Inc. -- Patent Pending --
Agent License Information: 0507004
1400 Prairie Drive | MLS# 21374397
This single family home located at 1400 Prairie Drive, Carrollton, TX 75007 is currently listed for sale with an asking price of $759,900. This property was built in 2007 and has 4 bedrooms and 3 full and 1 partial baths with 4218 sq. ft. Prairie Drive is located in the Moore Farm Ph 2 subdivision within the Lewisville ISD school district. Search Moore Farm Ph 2 real estate on www.254properties.com today.