



BEDS4
BATHS5 full 1 partial
SQUARE FEET5,069
MLS#21332480
STATUSActive
PROPERTY TYPEResidential - Single Family
SUBDIVISIONPanther Creek
SCHOOLDripping Springs ISD
Property Description
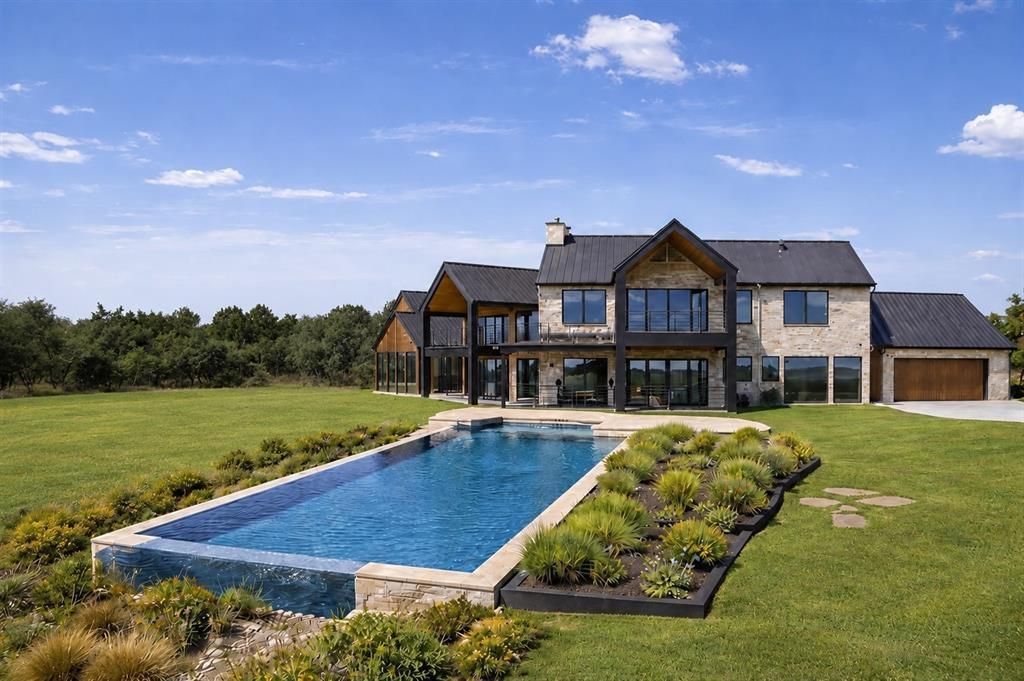
Experience refined Hill Country living at Panther Creek, an exclusive gated acreage community located in Driftwood. This pristine 25-acre property offers panoramic views, mature oak trees, native vegetation, seasonal wildflowers, abundant wildlife, and multiple potential building sites, including elevated locations with sweeping long-range views. Privacy and tranquility are at the forefront, creating a peaceful retreat that remains convenient to Dripping Springs, Austin, and popular destinations such as Driftwood Estate Winery, Vista Brewing, Hays City Store, and Salt Lick BBQ. The land is carefully maintained and currently benefits from a wildlife management agricultural valuation, subject to buyer verification. The property is offered with a proposed to-be-built custom luxury home by Alkire Construction, an Austin-based design-build firm known for quality craftsmanship, energy-efficient construction, and thoughtful in-house design. The proposed two-story residence includes approximately 5,069 square feet, 4 bedrooms, 5.5 baths, and a 3-car garage, with each bedroom featuring a private full bath. Planned highlights include custom iron entry doors, an open-concept kitchen and living area, large island, walk-in pantry, high-end appliances, stone fireplaces, walls of windows, a luxurious primary suite with separate walk-in closets, spa-style bath, and gym-flex space, plus an upstairs great room and two bedroom suites. Outdoor living is planned around a custom pool, outdoor kitchen, and covered porches overlooking the peaceful Hill Country landscape. Additional touches include cedar garage doors, well with storage tank, aerobic septic, and water softener. PEC electric is available. A private well or rainwater collection system and septic will be required. HOA and private road. Buyer to verify all plans, specifications, pricing, utilities, restrictions, taxes, school information, and building feasibility.
Property Features
Property Type: Residential - Single Family
Cooling: Ceiling Fan(s), Central Air
Fireplaces: 2
Garage: 3 car attached
Heating: Central
Lot Size: 25.00 Acres
Roof Type: Metal
Year Built: 2026
Amenities
Built-in Features
Central Vacuum
Decorative Lighting
Double Vanity
Eat-in Kitchen
Kitchen Island
Natural Woodwork
Open Floorplan
Pantry
Vaulted Ceiling(s)
Walk-In Closet(s)
Feature Descriptions
Appliances: Dishwasher, Disposal, Gas Oven, Microwave, Tankless Water Heater, Vented Exhaust Fan, Water Softener
Days on Site: 2
Exterior: Rock/Stone, Stucco
Fireplace: Bedroom, Living Room, Wood Burning
Flooring: Carpet, Tile, Wood
HOA Fee: 700/ Annually
Laundry: Utility Room
Lot: Acreage, Many Trees, Subdivision
Parcel#: R86937
Parking: Additional Parking, Driveway, Garage, Garage Door Opener, Garage Double Door, Garage Faces Front, Garage Single Door
Parking Notes: Additional Parking, Driveway, Garage, Garage Door Ope
Patio/Porch: Front Porch, Patio, Rear Porch
Pool: In Ground, Infinity
Swimming Pool: Yes
Utilities: See Remarks
Window: Window Coverings
Local Schools
Elementary School: Walnut Springs
School District: Dripping Springs ISD
Listed By / Shown By
Listed By
Agency Name: Coffman Real Estate
Agent Name: Jeff Coffman

Shown By
Agent Name: Russell Cox
Agent Phone: Cell: (254) 717-6447
Agency Title: Kelly, Realtors

Estimate Your Payment
Estimated Payment
$ 11,954.34 per month $10,569.22 Principal & Interest $0.00 Property Tax (data not provided by mls) $1,385.13 Homeowner's InsuranceChange Payment Information




 The data relating to real estate for sale on this web site comes in part from the IDX of the Multiple Listing Service of NTREIS. The data on this site may not be reproduced or redistributed and is only for those individuals viewing this web site. Real estate listings held by brokerage firms other than the brokers/agents with their own information using this site are marked with the NTREIS thumbnail logo and detailed information about them includes the name of the listing broker(s).
Privacy Policy / DMCA Notice / ADA Accessibility


This site is hosted, designed and copyright
© 1994 - 2026 by
Delta Media Group, Inc. -- Patent Pending --
Agent License Information: 0507004
1400 Panthercreek Road | MLS# 21332480
This single family home located at 1400 Panthercreek Road , Driftwood, TX 78619 is currently listed for sale with an asking price of $4,749,000. This property was built in 2026 and has 4 bedrooms and 5 full and 1 partial baths with 5069 sq. ft. Panthercreek Road is located in the Panther Creek subdivision within the Dripping Springs ISD school district. Search Panther Creek real estate on www.254properties.com today.