



BEDS2
BATHS1 full 1 partial
SQUARE FEET960
MLS#1993332
STATUSActive
PROPERTY TYPEResidential - Single Family
SUBDIVISIONSATUCHE ANASTACIO
SCHOOLPearsall
Property Description
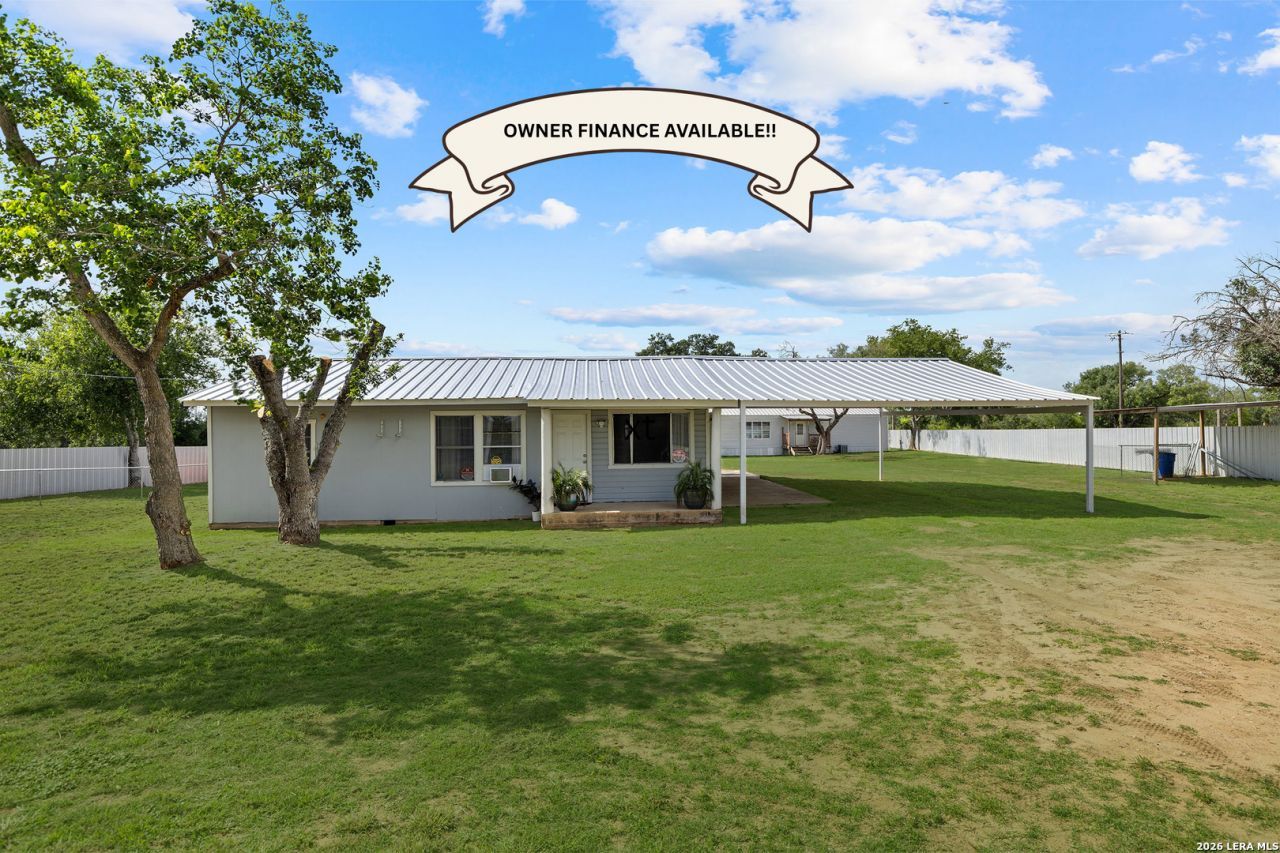
Investment Opportunity!! Property features a 2-bedroom 1.5 bath home with a metal roof and carport, plus a separate 2-bedroom 2-bath mobile home with central air and heat. Each home comes with its own electrical and water meter. Situated on almost a full acre of land with frontage along lH-35. NO RESTRICTIONS and NO HOA!! Live in one residence and rent the other, or rent both for additional income potential. Great location and easy access to lH-35. Dont miss this investment opportunity!! OWNER FINANCE IS AVAILABLE!!
Property Features
Property Type: Residential - Single Family
Cooling: Two Window/Wall
Fuel Type: Electric
Heating: None
Home Style: One Story
Lot Size: 0.88 Acres
Roof Type: Metal
Stories: 1.0
Taxes: $1,640
Feature Descriptions
Builder Name: Unknown
Days on Site: 77
Exterior: Siding
Flooring: Linoleum
Foundation: Slab
HOA Mandatory: No
Inclusions: Washer Connection, Dryer Connection, Stove/Range, Refrigerator
Interior: One Living Area, Breakfast Bar
Neighborhood Amenities: None
Parking: Detached
Pool/Spa: None
Tax By Multiple Counties: No
Type: Single Family Detached
Water/Sewer: Sewer System, City
Windows: All Remain
Room Sizes
Bedroom 2: 10 X 12
Kitchen: 10 X 12
Living Room: 14 X 16
Local Schools
High School: Pearsall High School
Middle School: Pearsall
Elementary School: Pearsall
School District: Pearsall
Listed By / Shown By
Listed By
Agency Name: Real Broker, LLC
Agency Phone: (855) 450-0442
Shown By
Agent Name: Russell Cox
Agent Phone: Cell: (254) 717-6447
Agency Title: Kelly, Realtors
Agency Email: info@kellyrealtors.com
Agency Text: (254) 717-6447

Estimate Your Payment
Estimated Payment
$ 665.29 per month $467.37 Principal & Interest $136.67 Property Tax $61.25 Homeowner's InsuranceChange Payment Information




Privacy Policy / DMCA Notice / ADA Accessibility


This site is hosted, designed and copyright
© 1994 - 2026 by
Delta Media Group, Inc. -- Patent Pending --
Agent License Information: 0507004
13950 Ih 35 | MLS# 1993332
This single family home located at 13950 Ih 35, Moore, TX 78057 is currently listed for sale with an asking price of $210,000. This property has 2 bedrooms and 1 full and 1 partial baths with 960 sq. ft. Ih 35 is located in the SATUCHE ANASTACIO subdivision within the Pearsall school district. Search SATUCHE ANASTACIO real estate on www.254properties.com today.