



BEDS3
BATHS2 full
SQUARE FEET1,567
MLS#21366675
STATUSActive
PROPERTY TYPEResidential - Single Family
SUBDIVISIONThe Oaks Of Glen Rose
SCHOOLGlen Rose ISD
Property Description
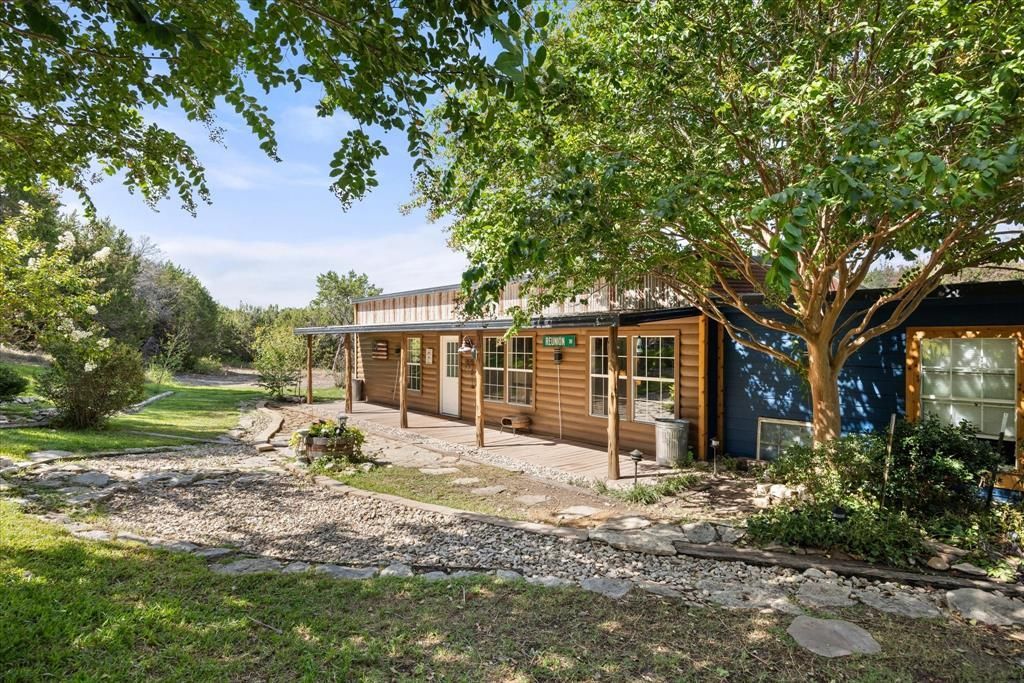
Enjoy secluded country living along the banks of Rock Creek, just minutes from Glen Rose and within Glen Rose ISD. Located in The Oaks, a beautiful, well-established subdivision in one of Somervell County’s most sought-after areas, this unique home features 3 bedrooms, 2 baths, and a sunroom that currently serving as a 4th bedroom. The open-concept kitchen, dining, and living areas create a welcoming flow, while the outdoor spaces are ideal for entertaining with beautiful gardens, water features, and a large covered back deck with a wood-burning stove. The property includes many interesting rock formations with possible historic impressions. The fenced backyard is perfect for your favorite four-legged family members. Truly one of a kind—schedule your showing today!
Property Features
Property Type: Residential - Single Family
Cooling: Electric, Multi Units, Wall Unit(s), Wall/Window Unit
Fireplaces: 2
Heating: Electric, Fireplace(s), Wood Stove
Home Style: Barndominium, Other
Lot Size: 4.35 Acres
Roof Type: Metal
Year Built: 2009
Amenities
Decorative Lighting
Eat-in Kitchen
Kitchen Island
Vaulted Ceiling(s)
Walk-In Closet(s)
Covered Deck
Covered Patio/Porch
Lighting
Outdoor Living Center
Feature Descriptions
Appliances: Electric Cooktop, Electric Water Heater, Microwave, Refrigerator, Vented Exhaust Fan
Days on Site: 14
Exterior: Log, Metal Siding, Other
Fireplace: Freestanding, Wood Burning Stove
Flooring: Carpet, Ceramic Tile, Hardwood
Laundry: Electric Dryer Hookup, Utility Room, Dryer Hookup, Washer Hookup
Lot: Acreage, Hilly, Landscaped, Many Trees, Subdivision
Parcel#: 11533
Parking: Carport, Gravel
Parking Notes: Carport, Gravel
Patio/Porch: Covered, Deck, Front Porch, Rear Porch
Utilities: Aerobic Septic, Asphalt, Electricity Connected, Outside City Limits, Underground Utilities, Unincorporated
Water Features: Creek
Window: Window Coverings
Local Schools
Elementary School: Glen Rose
School District: Glen Rose ISD
Listed By / Shown By
Listed By
Agency Name: Paluxy River Realty
Agency Contact: 254-898-0413
Agent Name: Bill Vineyard

Shown By
Agent Name: Russell Cox
Agent Phone: Cell: (254) 717-6447
Agency Title: Kelly, Realtors

Estimate Your Payment
Estimated Payment
$ 949.00 per month $839.04 Principal & Interest $0.00 Property Tax (data not provided by mls) $109.96 Homeowner's InsuranceChange Payment Information




 The data relating to real estate for sale on this web site comes in part from the IDX of the Multiple Listing Service of NTREIS. The data on this site may not be reproduced or redistributed and is only for those individuals viewing this web site. Real estate listings held by brokerage firms other than the brokers/agents with their own information using this site are marked with the NTREIS thumbnail logo and detailed information about them includes the name of the listing broker(s).
Privacy Policy / DMCA Notice / ADA Accessibility


This site is hosted, designed and copyright
© 1994 - 2026 by
Delta Media Group, Inc. -- Patent Pending --
Agent License Information: 0507004
1393 Shady Oaks Circle | MLS# 21366675
This single family home located at 1393 Shady Oaks Circle, Glen Rose, TX 76043 is currently listed for sale with an asking price of $377,000. This property was built in 2009 and has 3 bedrooms and 2 full baths with 1567 sq. ft. Shady Oaks Circle is located in the The Oaks Of Glen Rose subdivision within the Glen Rose ISD school district. Search The Oaks Of Glen Rose real estate on www.254properties.com today.