



BEDS4
BATHS2 full 2 partial
SQUARE FEET1,725
MLS#21380204
STATUSActive
PROPERTY TYPERental - Single Family
SUBDIVISIONLakeview Estates Ph Two
SCHOOLAzle ISD
Property Description
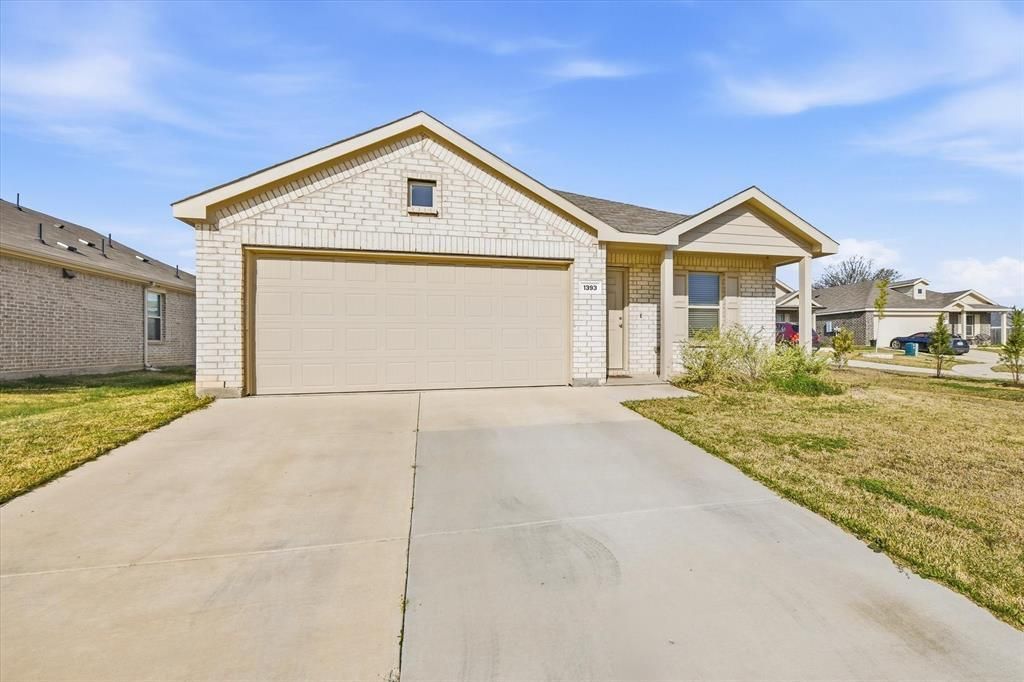
Welcome to 1393 Beach Dr in Azle—a rare opportunity to own a beautifully maintained, one-owner home tucked awayon a quiet cul-de-sac just minutes from Eagle Mountain Lake. This inviting 4-bedroom, 2-bath residence offers theperfect blend of comfort, convenience, and functionality, ideal for families, entertainers, or anyone seeking a peacefulretreat with easy city access. Step inside to discover a thoughtfully designed layout featuring spacious living areas anda seamless flow throughout. One of the standout features of this home is the complete absence of carpet—enjoystylish, low-maintenance flooring that enhances both aesthetics and practicality. The generously sized bedroomsprovide flexibility for guests, or even a home office setup. The kitchen and living spaces are ready for everyday livingand entertaining alike, while large windows allow natural light to fill the home, creating a warm and welcomingatmosphere. Pride of ownership is evident throughout, offering peace of mind to the next buyer. Outside, you’ll find atruly oversized backyard—perfect for gatherings, play, pets, or future customization such as a pool, garden, or outdoorliving area. The cul-de-sac location not only adds privacy but also reduces through traffic, making it an ideal setting fora relaxed lifestyle. Location is key, and this home delivers. Enjoy close proximity to local shopping, dining, andentertainment options, while commuters will appreciate the easy access to Highway 199, I-820, and I-35W—makingtravel to Fort Worth and surrounding areas a breeze. If you’ve been searching for a move-in-ready home with space,convenience, and charm in a desirable location near the lake, this is the one. Schedule your showing today andexperience everything this exceptional property has to offer.
Property Features
Property Type: Rental - Single Family
Cooling: Ceiling Fan(s), Central Air, Electric
Garage: 2 car attached
Heating: Central, Electric
Home Style: Traditional
Lot Size: 0.21 Acres
Roof Type: Composition, Shingle
Year Built: 2022
Amenities
Built-in Features
Cable TV Available
Decorative Lighting
Eat-in Kitchen
Granite Counters
High Speed Internet Available
Kitchen Island
Open Floorplan
Pantry
Walk-In Closet(s)
Covered Patio/Porch
Feature Descriptions
Appliances: Dishwasher, Disposal, Electric Range, Electric Water Heater, Microwave
Days on Site: 45
Exterior: Brick, Siding
Fencing: Back Yard, Fenced, Wood
Flooring: Ceramic Tile
Green Features: 12 inch+ Attic Insulation
Laundry: Electric Dryer Hookup, Utility Room, Full Size W/D Area, Dryer Hookup, Washer Hookup
Lot: Cul-De-Sac, Few Trees, Interior Lot, Landscaped, Lrg. Backyard Grass, Sprinkler System, Subdivision
Parcel#: 42863455
Parking: Driveway, Garage Faces Front, Garage Single Door, On Street
Parking Notes: Driveway, Garage Faces Front, Garage Single Door, On
Patio/Porch: Front Porch
Pets Allowed: Yes Pets Allowed, Breed Restrictions, Cats OK, Dogs OK, Number Limit, Size Limit
Security: Smoke Detector(s)
Utilities: All Weather Road, City Sewer, City Water
Window: Skylights(s)
Room Sizes
Bedroom-Primary: 15.00 x 13.00 Level - 1
Kitchen: 9.00 x 15.00 Level - 1
Bedroom: 11.00 x 12.00 Level - 1
Bedroom: 11.00 x 10.00 Level - 1
Bath-Primary: 8.00 x 9.00 Level - 1
Living Room: 17.00 x 13.00 Level - 1
Dining Room: 14.00 x 10.00 Level - 1
Bedroom: 12.00 x 9.00 Level - 1
Utility Room: 7.00 x 5.00 Level - 1
Bath-Full: 7.00 x 6.00 Level - 1
Local Schools
Elementary School: Liberty
School District: Azle ISD
Listed By / Shown By
Listed By
Agency Name: Local Realty Agency
Agent Name: Will Harris

Shown By
Agent Name: Russell Cox
Agent Phone: Cell: (254) 717-6447
Agency Title: Kelly, Realtors





 The data relating to real estate for sale on this web site comes in part from the IDX of the Multiple Listing Service of NTREIS. The data on this site may not be reproduced or redistributed and is only for those individuals viewing this web site. Real estate listings held by brokerage firms other than the brokers/agents with their own information using this site are marked with the NTREIS thumbnail logo and detailed information about them includes the name of the listing broker(s).
Privacy Policy / DMCA Notice / ADA Accessibility


This site is hosted, designed and copyright
© 1994 - 2026 by
Delta Media Group, Inc. -- Patent Pending --
Agent License Information: 0507004
1393 Beach Drive | MLS# 21380204
This property located at 1393 Beach Drive, Pelican Bay, TX 76020 is currently listed for rent with an asking price of $2,100 / Monthly. Beach Drive is located within the Azle ISD school district. Search Pelican Bay real estate on www.254properties.com today.