



BEDS4
BATHS3 full 1 partial
SQUARE FEET3,800
MLS#21377713
STATUSActive
PROPERTY TYPEResidential - Single Family
SUBDIVISIONDouble H Ranch
SCHOOLGunter ISD
Property Description
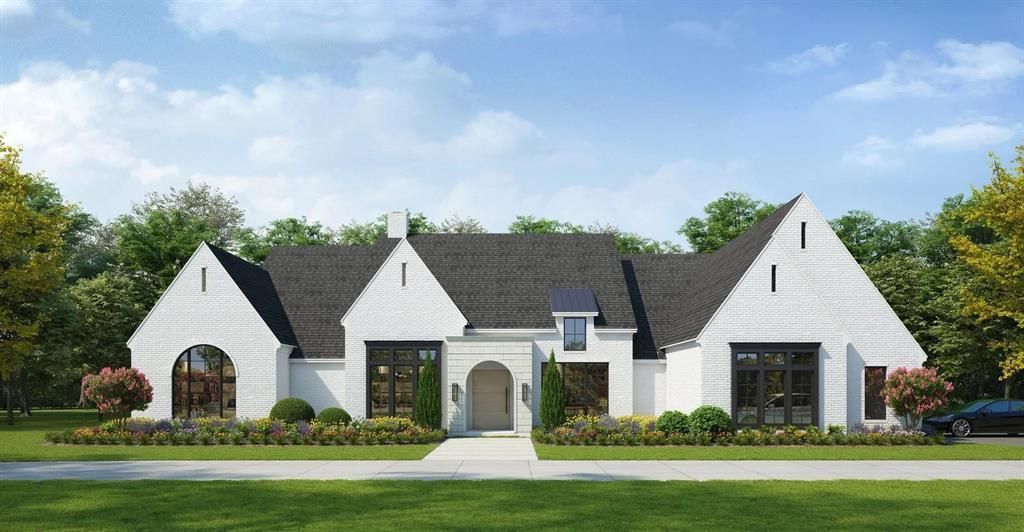
Come build your dream custom home with local custom home builder Scott Post Homes in Double H Ranch in Gunter, TX! Double H Ranch includes 16 luxury acreage homesites available on a single concrete road with a cul-de-sac. This 3800 SF open floor plan boasts 4 bedrooms, 3.5 baths, a game room, office, and three car garage. Two Master Suites, one is full In-Law suite with separate kitchen, separate living room oversized shower for possible wheelchairs, and oversized closet. The master bath features a vaulted ceiling, separate vanities with direct access to the laundry room from the master closet. This plan includes our high end window and door package, in Family room a 4 grouped window wall 20 ft long and 10 ft high, with 5x10 iron arched entry door (not shown in image). As you walk into this home, you’re greeted by a large foyer that leads to the open concept living area with large windows and 13’ ceilings. The high ceilings continue all through the kitchen area which features an oversized island. 11 Ft ceilings in all bedrooms. All elevations and floor plans are totally custom that can be modified to fit your family's needs! High speed internet in our new development with fiber optics to every lot. Metal Buildings or separate guest homes allowed. Located 3 minutes off of FM 121 and a quick 8 minute from Highway 75. No HOA, deed restrictions and architectural approval committee in place for quality of homes. One large animal allowed per one acre lot. Six chickens allowed per lot. Scott Post Homes has a model home located at 674 Pike Rd in Gunter, TX. We have another home being built currently at Double H Ranch at 1325 McConnell Rd, Give us a call and we can Our Model in Gunter is open this weekend. Call for times and appointment. SPECIAL LOW INTEREST RATE JUST LOWERED to 5.5% on our OTC loan program for our builds!
Property Features
Property Type: Residential - Single Family
Cooling: Central Air, Electric
Fireplaces: 1
Garage: 3 car attached
Heating: Central, Electric
Home Style: Craftsman, English, French, Mid-Century Modern, Modern
Lot Size: 1.00 Acres
Roof Type: Asphalt
Year Built: 2026
Amenities
Decorative Lighting
Eat-in Kitchen
Granite Counters
High Speed Internet Available
In-Law Suite Floorplan
Kitchen Island
Open Floorplan
Pantry
Vaulted Ceiling(s)
Walk-In Closet(s)
Wired for Data
Second Primary Bedroom
Feature Descriptions
Accessibility: Accessible Doors
Appliances: Dishwasher, Disposal, Electric Cooktop, Gas Cooktop, Microwave, Double Oven
Exterior: Brick, Rock/Stone
Fireplace: Brick, Decorative
Flooring: Carpet, Ceramic Tile, Luxury Vinyl Plank
Lot: Acreage, Lrg. Backyard Grass, Pasture
Parcel#: 131717
Parking: Garage Double Door, Garage Faces Side, Garage Single Door
Parking Notes: Garage Double Door, Garage Faces Side, Garage Single
Utilities: Cable Available, Co-op Water, Concrete, Electricity Available, Outside City Limits, Septic
Room Sizes
Great Room: 37.00 x 24.00 Level - 1
Bedroom-Primary: 17.00 x 16.00 Level - 1
Bath-Primary: 13.00 x 14.00 Level - 1
Kitchen: 16.00 x 19.00 Level - 1
Game Room: 19.00 x 16.00 Level - 1
Office: 14.00 x 13.00 Level - 1
Utility Room: 10.00 x 7.00 Level - 1
Mud Room: 11.00 x 7.00 Level - 1
Bedroom-2nd Primary: 24.00 x 14.00 Level - 1
Bath-Full: 8.00 x 5.00 Level - 1
Bedroom: 11.00 x 11.00 Level - 1
Bedroom: 11.00 x 11.00 Level - 1
Bath-Full: 11.00 x 5.00 Level - 1
Living Room: 37.00 x 24.00 Level - 1
Local Schools
Elementary School: Gunter
School District: Gunter ISD
Listed By / Shown By
Listed By
Agency Name: Keith W Smith
Agency Contact: 469-877-3766
Agent Name: Keith Smith

Shown By
Agent Name: Russell Cox
Agent Phone: Cell: (254) 717-6447
Agency Title: Kelly, Realtors

Estimate Your Payment
Estimated Payment
$ 3,209.47 per month $2,837.60 Principal & Interest $0.00 Property Tax (data not provided by mls) $371.88 Homeowner's InsuranceChange Payment Information




 The data relating to real estate for sale on this web site comes in part from the IDX of the Multiple Listing Service of NTREIS. The data on this site may not be reproduced or redistributed and is only for those individuals viewing this web site. Real estate listings held by brokerage firms other than the brokers/agents with their own information using this site are marked with the NTREIS thumbnail logo and detailed information about them includes the name of the listing broker(s).
Privacy Policy / DMCA Notice / ADA Accessibility


This site is hosted, designed and copyright
© 1994 - 2026 by
Delta Media Group, Inc. -- Patent Pending --
Agent License Information: 0507004
1387 Mcconnell Road | MLS# 21377713
This single family home located at 1387 Mcconnell Road, Gunter, TX 75058 is currently listed for sale with an asking price of $1,275,000. This property was built in 2026 and has 4 bedrooms and 3 full and 1 partial baths with 3800 sq. ft. Mcconnell Road is located in the Double H Ranch subdivision within the Gunter ISD school district. Search Double H Ranch real estate on www.254properties.com today.