



BEDS3
BATHS2 full 1 partial
SQUARE FEET1,987
MLS#2009319
STATUSPending
PROPERTY TYPEResidential - Single Family
SUBDIVISIONHENNERSBY HOLLOW
SCHOOLMedina Valley ISD
Property Description
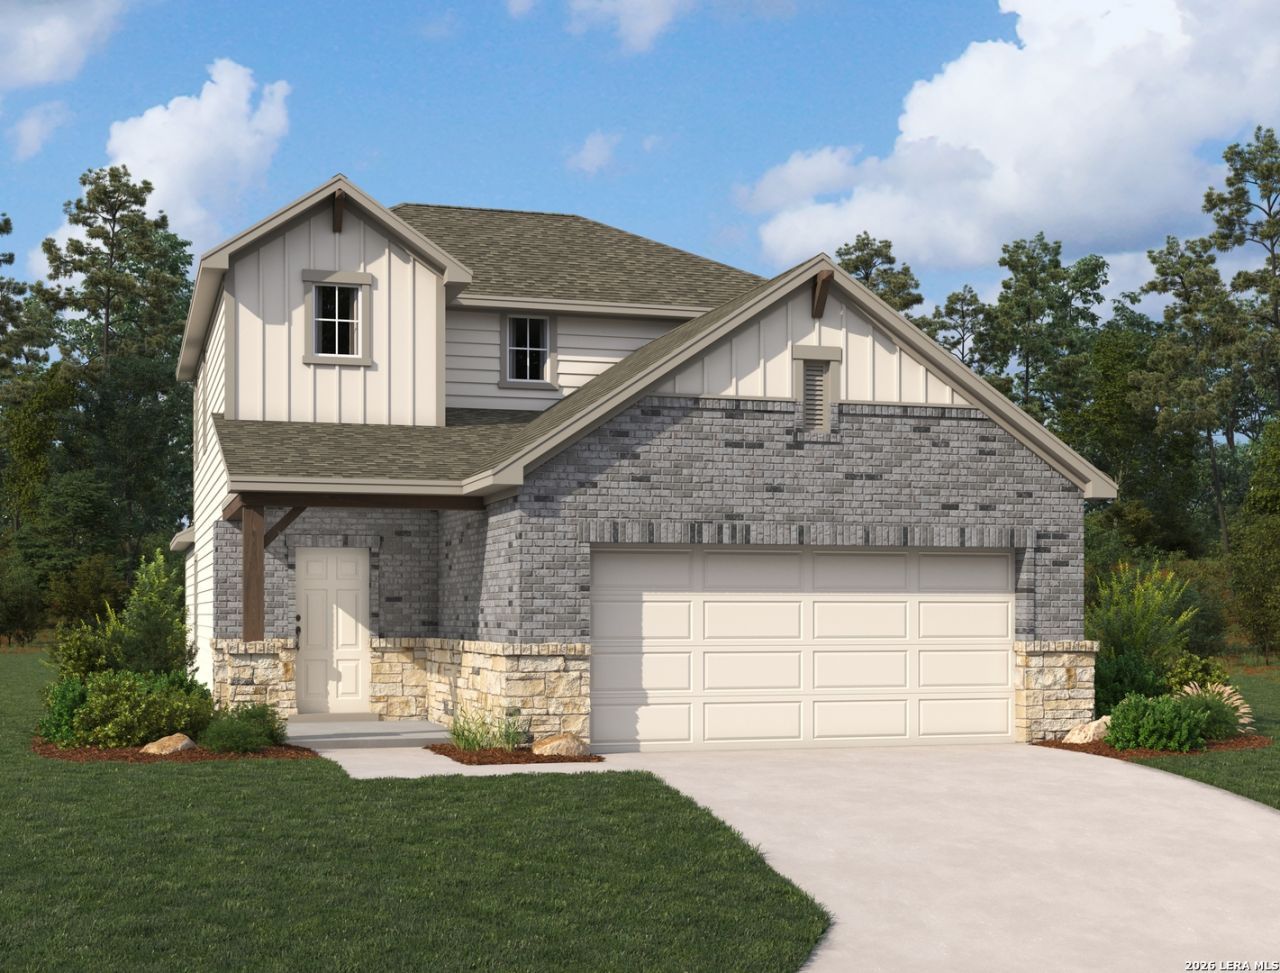
Set on a desirable greenbelt homesite, this beautifully designed two-story home offers 3 bedrooms, 2.5 baths, and a 2-car garage. The open-concept living area flows into a well-appointed kitchen featuring built-in appliances, a spacious island with pendant lighting, stainless steel undermount sink, and large walk-in pantry. The breakfast area is accented by a chandelier. The private primary suite features a tray ceiling, ceiling fan, large walk-in closet, and bath with double vanities, oversized shower, and private water closet. Upstairs, a versatile loft joins two secondary bedrooms and a shared bath. A first-floor utility room, sprinkler system, water softener plumbing, and ceiling fans in the family room and loft add everyday convenience. This home is part of our Artisan Collection - where earthy tones, tactile textures, and bohemian-inspired touches come together to create a warm, inviting atmosphere. Think copper-kettle popcorn by the fire, curated finishes, and a look thats effortlessly unique, comfortably livable, and beautifully real. This home is in Hennersby Hollow, with easy access to Hwy 90, Jungman Rd., major employers, SeaWorld, shopping, and top Medina Valley ISD schools. Community amenities include a pool, lazy river, playground, and activity lawn. Representative images and renderings are for illustrative purposes. Actual structural options and design finishes of home may vary.
Property Features
Property Type: Residential - Single Family
Cooling: One Central
Fenced: Yes
Fuel Type: Electric
Heating: Central
Home Style: Two Story
Roof Type: Composition
Stories: 2.0
Taxes: $0
Year Built: 2026
Feature Descriptions
Accessibility: Int Door Opening 32"+
Builder Name: Ashton Woods
Currenty Leased: No
Days on Site: 70
Energy Efficient: 13-15 SEER AX, Programmable Thermostat, Double Pane Windows, Energy Star Appliances, Low E Windows
Exterior: Brick, Stone/Rock, Cement Fiber
Exterior: Covered Patio, Privacy Fence, Sprinkler System, Double Pane Windows
Flooring: Carpeting, Vinyl
Foundation: Slab
Green Certification: HERS Rated
Green Features: Low Flow Commode, Enhanced Air Filtration
Hoa Fee: 92/Monthly
HOA Mandatory: Yes
HOA Name: HENNERSBY HOLLOW HOA
Improvements: Street Paved, Curbs, Street Gutters, Streetlights, Fire Hydrant w/in 500
Inclusions: Ceiling Fans, Chandelier, Washer Connection, Dryer Connection, Cook Top, Built-In Oven, Self-Cleaning Oven, Microwave Oven, Disposal, Dishwasher, Ice Maker Connection, Vent Fan, Smoke Alarm, Electric Water Heater, Plumb for Water Softener, Solid Counter Tops
Interior: Two Living Area, Liv/Din Combo, Eat-In Kitchen, Island Kitchen, Breakfast Bar, Walk-In Pantry, Loft, Utility Room Inside, High Ceilings, Open Floor Plan, Cable TV Available, High Speed Internet, Laundry Room
Lot: On Greenbelt
Miscellaneous: Taxes Not Assessed, Under Construction, Additional Bldr Warranty
Multiple HOA: No
Neighborhood Amenities: Pool, Clubhouse, Park/Playground, BBQ/Grill, Other - See Remarks
Parking: Two Car Garage, Attached
Pool/Spa: None
Supplier - Electric: CPS
Supplier - Garbage: Tiger
Supplier - Sewer: SAWS
Supplier - Water: SAWS
Tax By Multiple Counties: No
Type: Single Family Detached
Water/Sewer: Water System, Sewer System
Windows: None Remain
Room Sizes
Bedroom 2: 12 X 11
Bedroom 3: 13 X 10
Kitchen: 13 X 12
Breakfast Room: 14 X 8
Family Room: 14 X 14
Utility Room: 6 X 7
E X try: 6 X 6
Loft: 12 X 17
Local Schools
High School: Medina Valley
Middle School: Medina Valley
Elementary School: Lacoste Elementary
School District: Medina Valley ISD
Listed By / Shown By
Listed By
Agency Name: eXp Realty
Agency Phone: (888) 519-7431
Shown By
Agent Name: Russell Cox
Agent Phone: Cell: (254) 717-6447
Agency Title: Kelly, Realtors
Agency Email: info@kellyrealtors.com
Agency Text: (254) 717-6447

Estimate Your Payment
Estimated Payment
$ 813.04 per month $718.84 Principal & Interest $0.00 Property Tax (data not provided by mls) $94.21 Homeowner's InsuranceChange Payment Information




Privacy Policy / DMCA Notice / ADA Accessibility


This site is hosted, designed and copyright
© 1994 - 2026 by
Delta Media Group, Inc. -- Patent Pending --
Agent License Information: 0507004
13835 Birch View | MLS# 2009319
This single family home located at 13835 Birch View, San Antonio, TX 78252 is currently listed for sale with an asking price of $322,990. This property was built in 2026 and has 3 bedrooms and 2 full and 1 partial baths with 1987 sq. ft. Birch View is located in the HENNERSBY HOLLOW subdivision within the Medina Valley ISD school district. Search HENNERSBY HOLLOW real estate on www.254properties.com today.