



BEDS4
BATHS3 full
SQUARE FEET2,336
MLS#21327795
STATUSActive
PROPERTY TYPEResidential - Single Family
SUBDIVISIONBrookhaven Estates
SCHOOLCarrollton-Farmers Branch ISD
Property Description
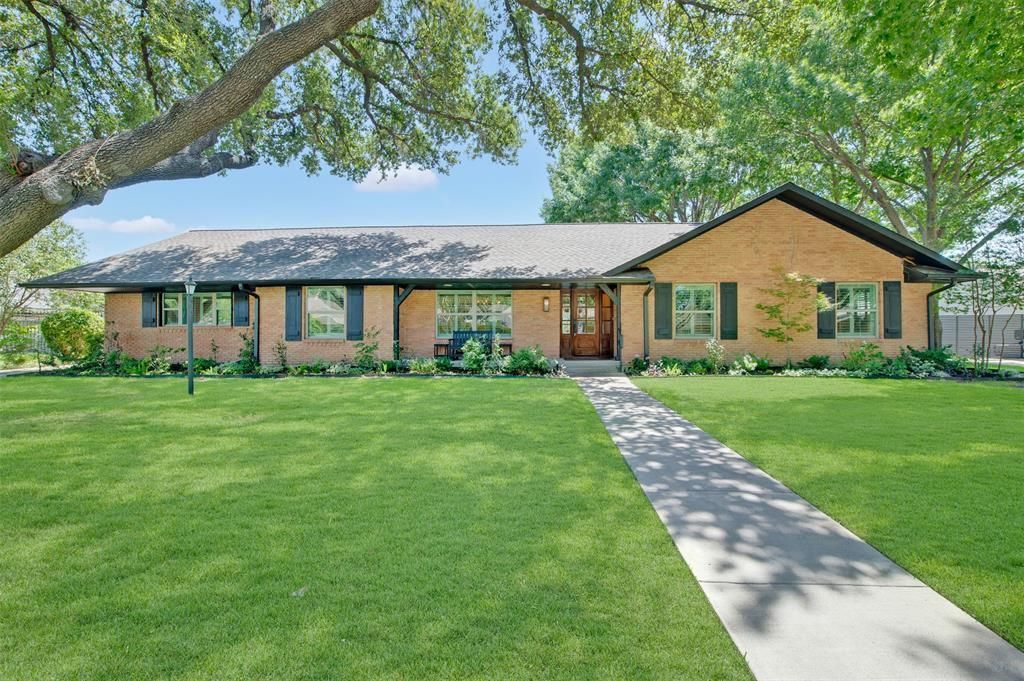
Welcome to this beautifully updated 4-bedroom, 3-bathroom home in the highly sought-after Brookhaven neighborhood. Designed with a desirable split-bedroom floor plan, this well-maintained residence offers both privacy and functionality for everyday living. The spacious kitchen features elegant granite countertops, stainless steel appliances, and ample workspace, making it ideal for cooking and entertaining. Updated bathrooms throughout the home provide a fresh, modern feel, while the large utility room adds convenience and extra storage. Situated on an oversized lot shaded by mature trees, the outdoor space is just as impressive. Enjoy relaxing or entertaining on either of the two covered patios, and take advantage of the large detached shed for additional storage or workshop space. Located within walking distance of Brookhaven Country Club, this home offers an exceptional combination of comfort, style, and location. With its thoughtful updates, generous living spaces, and beautiful setting, this is a property you'll be proud to call home.
Property Features
Property Type: Residential - Single Family
Cooling: Central Air, Electric
Fireplaces: 1
Garage: 2 car attached
Heating: Central, Natural Gas
Home Style: Traditional
Lot Size: 0.41 Acres
Roof Type: Composition
Year Built: 1960
Amenities
Eat-in Kitchen
Granite Counters
Kitchen Island
Open Floorplan
Vaulted Ceiling(s)
Walk-In Closet(s)
Covered Patio/Porch
Feature Descriptions
Appliances: Dishwasher, Disposal, Electric Cooktop, Gas Water Heater, Microwave, Double Oven
Days on Site: 55
Exclusions: Refrigerator, washer and dryer
Fireplace: Gas Starter
Lot: Few Trees, Interior Lot
Parcel#: 24018500010030000
Parking: Concrete, Driveway, Garage Door Opener, Garage Faces Rear
Parking Notes: Concrete, Driveway, Garage Door Opener, Garage Faces
Utilities: City Sewer, City Water, Concrete, Curbs, Individual Water Meter
Room Sizes
Living Room: 1.00 x 1.00 Level - 1
Kitchen: 1.00 x 1.00 Level - 1
Dining Room: 1.00 x 1.00 Level - 1
Bedroom-Primary: 1.00 x 1.00 Level - 1
Bedroom: 1.00 x 1.00 Level - 1
Bedroom: 1.00 x 1.00 Level - 1
Bedroom: 1.00 x 1.00 Level - 1
Local Schools
Elementary School: Mclaughlin
School District: Carrollton-Farmers Branch ISD
Listed By / Shown By
Listed By
Agency Name: Beam Real Estate, LLC
Agent Name: John Vickers

Shown By
Agent Name: Russell Cox
Agent Phone: Cell: (254) 717-6447
Agency Title: Kelly, Realtors

Estimate Your Payment
Estimated Payment
$ 2,076.72 per month $1,836.09 Principal & Interest $0.00 Property Tax (data not provided by mls) $240.63 Homeowner's InsuranceChange Payment Information




 The data relating to real estate for sale on this web site comes in part from the IDX of the Multiple Listing Service of NTREIS. The data on this site may not be reproduced or redistributed and is only for those individuals viewing this web site. Real estate listings held by brokerage firms other than the brokers/agents with their own information using this site are marked with the NTREIS thumbnail logo and detailed information about them includes the name of the listing broker(s).
Privacy Policy / DMCA Notice / ADA Accessibility


This site is hosted, designed and copyright
© 1994 - 2026 by
Delta Media Group, Inc. -- Patent Pending --
Agent License Information: 0507004
13834 Tanglewood Drive | MLS# 21327795
This single family home located at 13834 Tanglewood Drive, Farmers Branch, TX 75234 is currently listed for sale with an asking price of $825,000. This property was built in 1960 and has 4 bedrooms and 3 full baths with 2336 sq. ft. Tanglewood Drive is located in the Brookhaven Estates subdivision within the Carrollton-Farmers Branch ISD school district. Search Brookhaven Estates real estate on www.254properties.com today.