



BEDS4
BATHS3 full 1 partial
SQUARE FEET3,499
MLS#1993343
STATUSActive
PROPERTY TYPEResidential - Single Family
SUBDIVISIONBLUFFVIEW OF CAMINO
SCHOOLNorth East ISD
Property Description
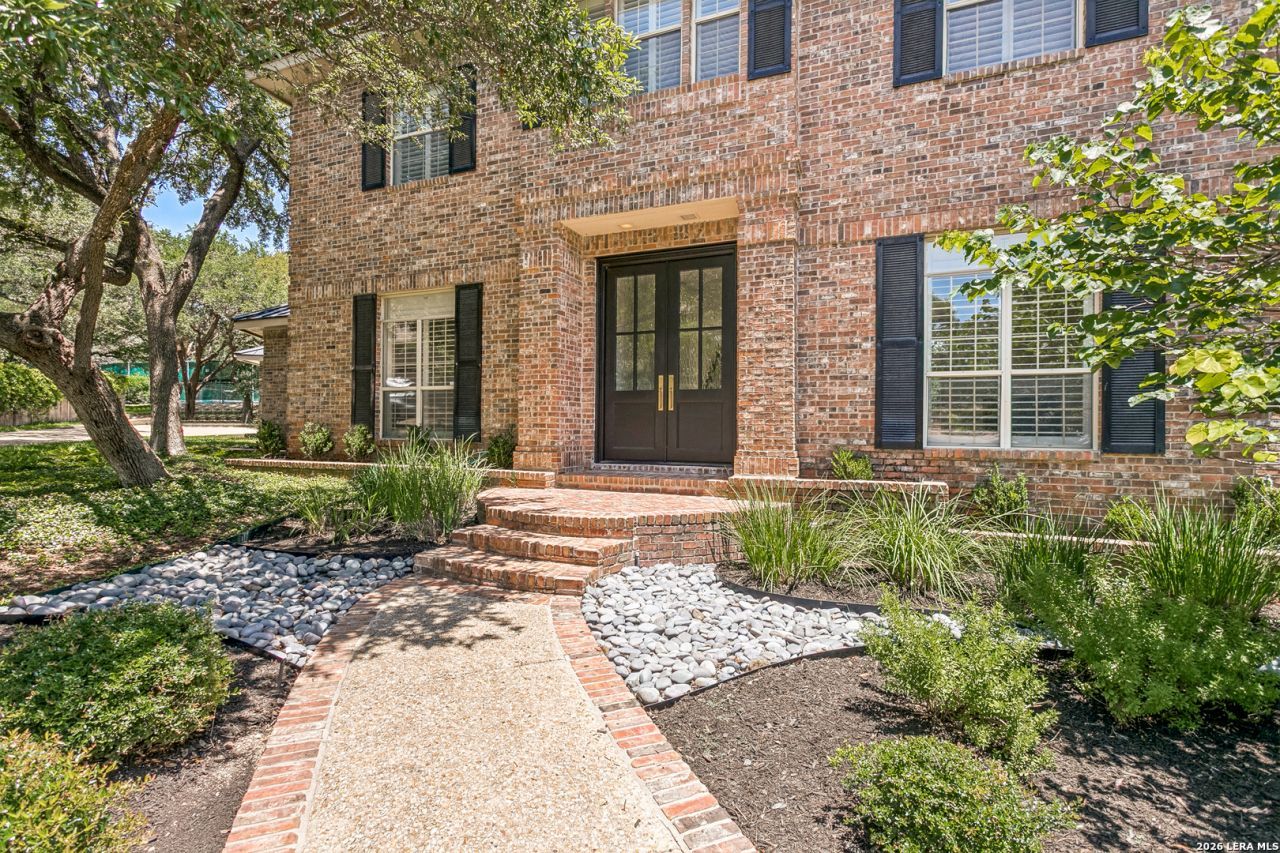
Nestled on a quiet cul-de-sac in the highly desirable Bluffview, this beautifully updated home offers the perfect blend of timeless character and modern sophistication. Situated on an expansive, tree-studded lot of nearly half an acre, the property provides exceptional privacy and picturesque outdoor views. Inside, recent updates throughout create a fresh, move-in-ready feel, showcasing contemporary design and comfort with stylish finishes like wide plank wood flooring, updated fixtures, and thoughtfully refreshed living spaces. The spacious floor plan features an oversized living area and formal dining room, abundant natural light, and seamless flow for both everyday living and entertaining. The remodeled island kitchen serves as the heart of the home, offering generous workspace, butlers pantry, quality finishes, casual dining area and views of the lush backyard. The upstairs primary retreat has a spacious bathroom and multiple walk-in closets while secondary bedrooms provide ample space for family, guests, or a home office. Downstairs large windows and French doors invite the outdoors in, highlighting the amazing patio with built-in cookout space, mature trees and peaceful setting. Bluffview neighborhood tennis courts, sports court and play area conveniently adjacent to property.
Property Features
Property Type: Residential - Single Family
Cooling: Two Central
Fenced: Yes
Fireplaces: 1
Fuel Type: Natural Gas
Heating: Central,2 Units
Home Style: Two Story, Traditional
Lot Size: 0.47 Acres
Roof Type: Composition
Stories: 2.0
Taxes: $15,872
Year Built: 1985
Feature Descriptions
Accessibility: First Floor Bath, Full Bath/Bed on 1st Flr, First Floor Bedroom, Stall Shower
Builder Name: Unknown
Days on Site: 28
Exterior: Brick,4 Sides Masonry
Exterior: Patio Slab, Covered Patio, Bar-B-Que Pit/Grill, Wrought Iron Fence, Sprinkler System, Double Pane Windows, Has Gutters, Mature Trees
Fireplace: One, Living Room, Gas Logs Included
Flooring: Carpeting, Ceramic Tile, Wood
Foundation: Slab
Hoa Fee: 240/Semi-Annually
HOA Mandatory: Yes
HOA Name: BLUFFVIEW HOMEOWNERS ASSOCIATION
Home Faces: South
Improvements: Street Paved, Curbs, City Street
Inclusions: Ceiling Fans, Washer Connection, Dryer Connection, Cook Top, Built-In Oven, Self-Cleaning Oven, Microwave Oven, Gas Cooking, Refrigerator, Disposal, Dishwasher, Water Softener (owned), Electric Water Heater, Gas Water Heater, Garage Door Opener, Solid Counter Tops, Doubl
Interior: One Living Area, Separate Dining Room, Eat-In Kitchen, Two Eating Areas, Island Kitchen, Walk-In Pantry, Utility Room Inside, Secondary Bedroom Down,1st Floor Lvl/No Steps, High Ceilings, Cable TV Available, High Speed Internet, Laundry Main Level, Laundry Room, Walk in Closets
Lot: 1/4 - 1/2 Acre, Mature Trees (ext feat)
Multiple HOA: No
Neighborhood Amenities: Tennis, Park/Playground, Sports Court
Parking: Two Car Garage, Attached, Side Entry
Pool/Spa: None
Supplier - Electric: CPS
Supplier - Garbage: CITY
Supplier - Gas: CPS
Supplier - Sewer: SAWS
Supplier - Water: SAWS
Tax By Multiple Counties: No
Type: Single Family Detached
Water/Sewer: Water System, Sewer System
Windows: Some Remain
Room Sizes
Bedroom 2: 15 X 11
Bedroom 3: 13 X 11
Bedroom 4: 14 X 14
Kitchen: 15 X 10
Breakfast Room: 12 X 11
Dining Room: 16 X 13
Living Room: 24 X 15
Utility Room: 12 X 5
E X try: 5 X 5
Local Schools
High School: Churchill
Middle School: Eisenhower
Elementary School: Harmony Hills
School District: North East ISD
Listed By / Shown By
Listed By
Agency Name: Phyllis Browning Company
Agency Phone: (210) 824-7878
Shown By
Agent Name: Russell Cox
Agent Phone: Cell: (254) 717-6447
Agency Title: Kelly, Realtors
Agency Email: info@kellyrealtors.com
Agency Text: (254) 717-6447

Estimate Your Payment
Estimated Payment
$ 3,965.76 per month $2,336.84 Principal & Interest $1,322.67 Property Tax $306.25 Homeowner's InsuranceChange Payment Information




Privacy Policy / DMCA Notice / ADA Accessibility


This site is hosted, designed and copyright
© 1994 - 2026 by
Delta Media Group, Inc. -- Patent Pending --
Agent License Information: 0507004
13807 Bluff Rock | MLS# 1993343
This single family home located at 13807 Bluff Rock, San Antonio, TX 78216 is currently listed for sale with an asking price of $1,050,000. This property was built in 1985 and has 4 bedrooms and 3 full and 1 partial baths with 3499 sq. ft. Bluff Rock is located in the BLUFFVIEW OF CAMINO subdivision within the North East ISD school district. Search BLUFFVIEW OF CAMINO real estate on www.254properties.com today.