


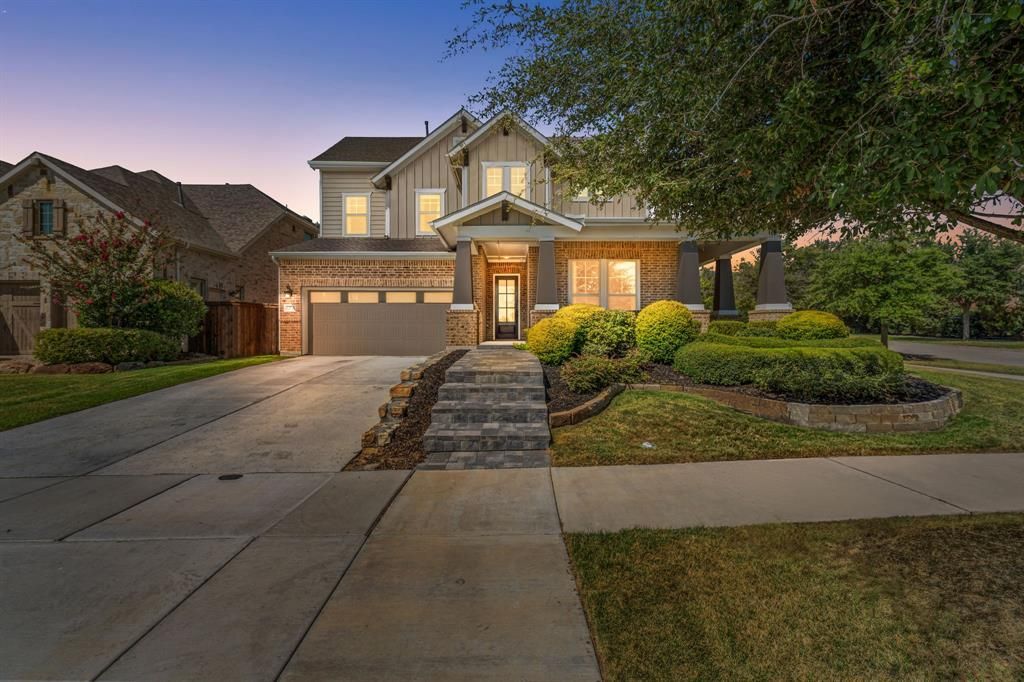

BEDS4
BATHS3 full
SQUARE FEET3,250
MLS#21371956
STATUSActive
PROPERTY TYPEResidential - Single Family
SUBDIVISIONWalsh Ranch Quail Vly
SCHOOLAledo ISD
Property Description
Former David Weekley Pin Oak model situated on a desirable corner lot in Walsh Ranch, this beautifully maintained home offers a functional, open floor plan with thoughtful upgrades throughout. The light-filled living room features a fireplace and flows seamlessly into the kitchen and dining spaces, while a separate dining room and private study add versatility to the first floor. A secluded guest suite with a full bath provides ideal accommodations for family or visitors.The private primary suite features an en suite bath and convenient pass-through access to the utility room, with an adjoining mudroom for added functionality. Upstairs offers additional bedrooms, a spacious second living area, media room, and finished storage closet, providing plenty of room to spread out.Seller improvements include replacing the carpet in the downstairs guest suite with matching hardwood flooring, cutting the wall and framing out a doorway to create a convenient passageway through the master suite closet to the utility room for easier access, remote and automatic shades in the living room and primary suite, additional upstairs shades, LED can lighting throughout, an epoxy garage floor, built-in garage storage, and a newer KitchenAid refrigerator. The backyard is ideal for entertaining with a covered patio and built-in fire pit. Roof replaced in 2025.
Property Features
Property Type: Residential - Single Family
Cooling: Ceiling Fan(s), Central Air, Zoned
Fireplaces: 1
Garage: 2 car attached
Heating: Central, Electric, Natural Gas, Zoned
Home Style: Craftsman
Lot Size: 0.18 Acres
Roof Type: Composition
Year Built: 2017
Amenities
Built-in Features
Chandelier
Decorative Lighting
Eat-in Kitchen
Granite Counters
High Speed Internet Available
Kitchen Island
Open Floorplan
Pantry
Smart Home System
Vaulted Ceiling(s)
Walk-In Closet(s)
Covered Patio/Porch
Fire Pit
Rain Gutters
Lighting
Feature Descriptions
Appliances: Built-in Gas Range, Dishwasher, Disposal, Gas Cooktop, Gas Water Heater, Microwave, Double Oven, Plumbed For Gas in Kitchen, Refrigerator, Tankless Water Heater, Vented Exhaust Fan
Days on Site: 2
Exterior: Brick, Siding
Fencing: Wood, Wrought Iron
Fireplace: Gas Starter, Living Room
Flooring: Carpet, Ceramic Tile, Engineered Wood
Green Features: 12 inch+ Attic Insulation, Appliances, Drought Tolerant Plants, Enhanced Air Filtration, HVAC, Insulation, Low Flow Commode, Rain / Freeze Sensors, Thermostat, Waterheater, Windows
HOA Fee: 251/ Monthly
Laundry: Electric Dryer Hookup, Utility Room, Full Size W/D Area, Dryer Hookup, Washer Hookup
Lot: Adjacent to Greenbelt, Interior Lot, Landscaped
Other Equipment: Irrigation Equipment
Parcel#: R000103974
Parking: Driveway, Garage, Garage Door Opener, Garage Faces Front
Parking Notes: Driveway, Garage, Garage Door Opener, Garage Faces Fr
Patio/Porch: Covered, Patio
Utilities: City Sewer, City Water, Underground Utilities
Window: Electric Shades, Window Coverings
Local Schools
Elementary School: Walsh
School District: Aledo ISD
Listed By / Shown By
Listed By
Agency Name: Compass RE Texas, LLC
Agency Contact: 817-247-6464
Agent Name: John Zimmerman

Shown By
Agent Name: Russell Cox
Agent Phone: Cell: (254) 717-6447
Agency Title: Kelly, Realtors

Estimate Your Payment
Estimated Payment
$ 1,673.96 per month $1,480.00 Principal & Interest $0.00 Property Tax (data not provided by mls) $193.96 Homeowner's InsuranceChange Payment Information




 The data relating to real estate for sale on this web site comes in part from the IDX of the Multiple Listing Service of NTREIS. The data on this site may not be reproduced or redistributed and is only for those individuals viewing this web site. Real estate listings held by brokerage firms other than the brokers/agents with their own information using this site are marked with the NTREIS thumbnail logo and detailed information about them includes the name of the listing broker(s).
Privacy Policy / DMCA Notice / ADA Accessibility


This site is hosted, designed and copyright
© 1994 - 2026 by
Delta Media Group, Inc. -- Patent Pending --
Agent License Information: 0507004
13713 Green Hook Road | MLS# 21371956
This single family home located at 13713 Green Hook Road, Fort Worth, TX 76008 is currently listed for sale with an asking price of $665,000. This property was built in 2017 and has 4 bedrooms and 3 full baths with 3250 sq. ft. Green Hook Road is located in the Walsh Ranch Quail Vly subdivision within the Aledo ISD school district. Search Walsh Ranch Quail Vly real estate on www.254properties.com today.