



BEDS4
BATHS2 full
SQUARE FEET2,137
MLS#1997210
STATUSActive
PROPERTY TYPEResidential - Single Family
SUBDIVISIONSENDERA CROSSING
SCHOOLLa Vernia Isd
Property Description
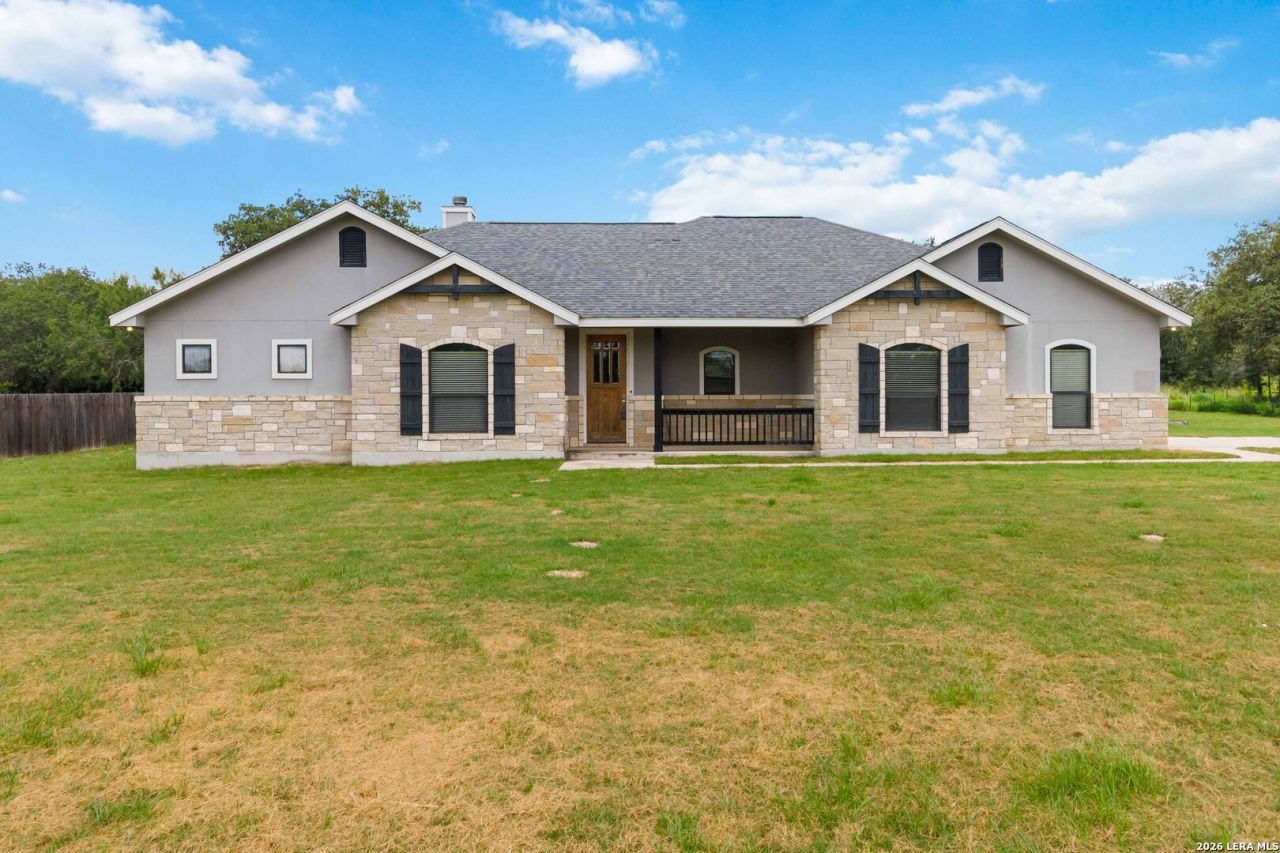
Escape to peaceful country living in beautiful La Vernia! Situated on 1.407 acres, this charming 4-bedroom, 2-bath home offers the perfect blend of comfort, privacy, and outdoor enjoyment. Explore your own private walking trails winding through the property, creating a serene setting for morning strolls, nature walks, or simply relaxing in the beauty of the countryside. Inside, youll find a spacious and inviting floor plan designed for everyday living and entertaining. Outside, theres plenty of room to enjoy the wide-open spaces, garden, play, or create the outdoor retreat youve always dreamed of. Enjoy the tranquility of country living while remaining just a short drive from shopping, dining, schools, and major highways. If youve been searching for a home that offers space, privacy, and the charm of Texas country living, this is one you wont want to miss!
Property Features
Property Type: Residential - Single Family
Cooling: One Central
Fenced: Yes
Fireplaces: 1
Fuel Type: Electric
Heating: Central
Home Style: One Story, Ranch, Traditional, Texas Hill Country
Lot Size: 1.41 Acres
Roof Type: Composition
Stories: 1.0
Taxes: $8,908
Year Built: 2017
Feature Descriptions
Builder Name: WATERSTON CUSTOM HOME LLC
Currenty Leased: No
Days on Site: 15
Energy Efficient: Programmable Thermostat, Variable Speed HVAC, Radiant Barrier, High Efficiency Water Heater, Ceiling Fans
Exterior: Patio Slab, Covered Patio, Privacy Fence, Chain Link Fence, Partial Fence, Mature Trees, Wire Fence
Exterior: Stone/Rock, Stucco
Fireplace: One, Living Room, Wood Burning
Flooring: Ceramic Tile
Foundation: Slab
HOA Mandatory: No
Improvements: Street Paved, Gravel, Dirt
Inclusions: Ceiling Fans, Chandelier, Washer Connection, Dryer Connection, Self-Cleaning Oven, Microwave Oven, Stove/Range, Dishwasher, Vent Fan, Smoke Alarm, Pre-Wired for Security, Electric Water Heater, Garage Door Opener, Smooth Cooktop, Private Garbage Service
Interior: One Living Area, Separate Dining Room, Island Kitchen, Walk-In Pantry, Utility Room Inside,1st Floor Lvl/No Steps, High Ceilings, Open Floor Plan, Cable TV Available, High Speed Internet, All Bedrooms Downstairs, Laundry Room, Walk in Closets, Attic - Access only
Lot: 1 - 2 Acres, Partially Wooded, Mature Trees (ext feat), Level
Miscellaneous: None/not applicable
Neighborhood Amenities: None
Parking: Two Car Garage, Attached
Pool/Spa: None
Supplier - Electric: GVEC
Supplier - Garbage: FRONTIER
Supplier - Sewer: SEPTIC
Supplier - Water: SS WATER
Tax By Multiple Counties: No
Type: Single Family Detached
Water/Sewer: Water System, Septic
Windows: All Remain
Wooded: Yes
Room Sizes
Bedroom 2: 11 X 12
Bedroom 3: 11 X 12
Bedroom 4: 11 X 14
Kitchen: 12 X 13
Dining Room: 11 X 11
Living Room: 19 X 20
Utility Room: 8 X 10
Local Schools
High School: La Vernia
Middle School: La Vernia
Elementary School: La Vernia
School District: La Vernia Isd
Listed By / Shown By
Listed By
Agency Name: JB Goodwin, REALTORS
Agency Phone: (210) 581-9050
Shown By
Agent Name: Russell Cox
Agent Phone: Cell: (254) 717-6447
Agency Title: Kelly, Realtors
Agency Email: info@kellyrealtors.com
Agency Text: (254) 717-6447

Estimate Your Payment
Estimated Payment
$ 2,063.88 per month $1,168.42 Principal & Interest $742.33 Property Tax $153.13 Homeowner's InsuranceChange Payment Information




Privacy Policy / DMCA Notice / ADA Accessibility


This site is hosted, designed and copyright
© 1994 - 2026 by
Delta Media Group, Inc. -- Patent Pending --
Agent License Information: 0507004
137 Sendera Crossing | MLS# 1997210
This single family home located at 137 Sendera Crossing, La Vernia, TX 78121 is currently listed for sale with an asking price of $525,000. This property was built in 2017 and has 4 bedrooms and 2 full baths with 2137 sq. ft. Sendera Crossing is located in the SENDERA CROSSING subdivision within the La Vernia Isd school district. Search SENDERA CROSSING real estate on www.254properties.com today.