



BEDS3
BATHS3 full
SQUARE FEET1,735
MLS#21354135
STATUSActive Option Contract
PROPERTY TYPEResidential - Single Family
SUBDIVISIONLoon Bay
SCHOOLMabank ISD
Property Description
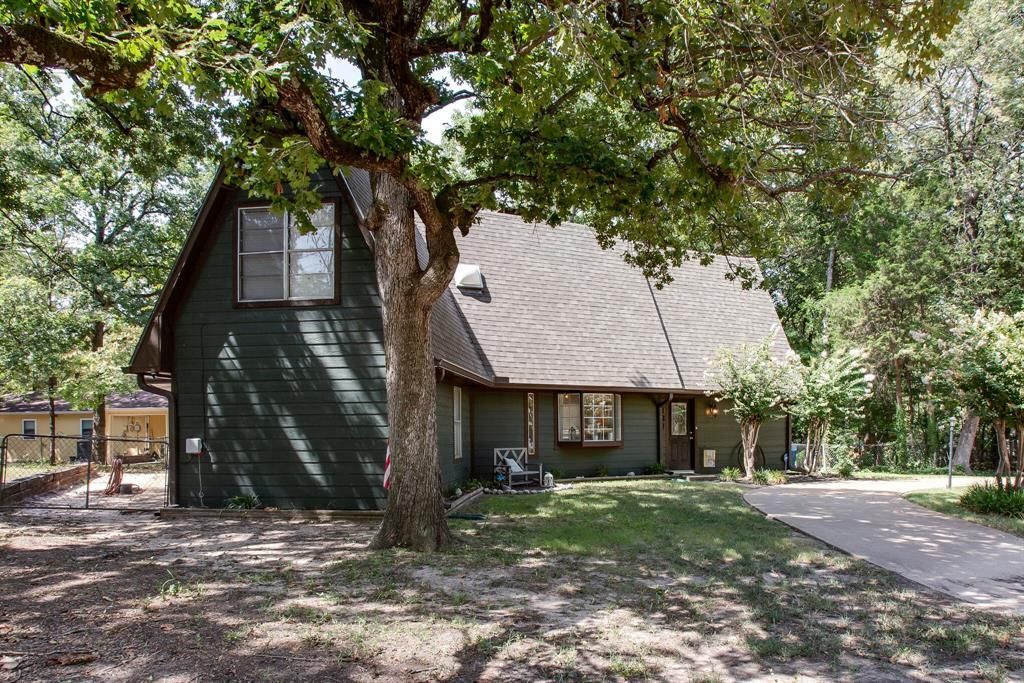
Welcome to your lakeside escape in Loon Bay at Cedar Creek Lake where relaxed living, natural beauty, and unforgettable sunsets come together. BACK ON THE MARKET through no fault of the home and ready for its new owners! Welcome to 137 Oak Haven in the desirable Loon Bay community of Gun Barrel City. This inviting 3 bedroom, 3 bath home offers comfortable living with a temperature controlled solarium that provides extra space to relax and enjoy year round. Step outside to a spacious backyard with an outdoor firepit area, storage shed, plenty of room for a boat or RV, and a convenient turn around. Enjoy a peekaboo view of Cedar Creek Lake from the front yard. Loon Bay homeowners enjoy access to community amenities including a boat launch ramp, fishing dock, playgrounds, and more. Whether you are looking for a full time home or a lake getaway, this one is move in ready and waiting for you. Come enjoy the Cedar Creek Lake lifestyle!
Property Features
Property Type: Residential - Single Family
Cooling: Ceiling Fan(s), Central Air, Electric
Fireplaces: 1
Heating: Central, Electric
Home Style: A-Frame, Contemporary/Modern
Lot Size: 0.32 Acres
Roof Type: Composition
Stories: 2.0
Year Built: 1983
Amenities
Cedar Closet(s)
High Speed Internet Available
Open Floorplan
Vaulted Ceiling(s)
Fire Pit
RV/Boat Parking
Storage
Feature Descriptions
Appliances: Dishwasher, Electric Oven, Electric Water Heater
Body of Water: Cedar Creek
Community Features: Boat Ramp, Fishing, Lake, Playground
Days on Site: 27
Exclusions: furnishings and staging
Exterior: Siding
Fencing: Back Yard, Chain Link
Fireplace: Brick, Wood Burning
Flooring: Carpet, Ceramic Tile, Laminate
HOA Fee: 136/ Annually
Laundry: Electric Dryer Hookup, Full Size W/D Area, Stacked W/D Area, Dryer Hookup
Lot: Few Trees, Lrg. Backyard Grass
Parcel#: 267217
Parking: Additional Parking, Boat, Carport, Circular Driveway, Oversized, RV Access/Parking
Parking Notes: Additional Parking, Boat, Carport, Circular Driveway,
Patio/Porch: Awning(s)
Utilities: City Sewer, City Water, Electricity Connected
Window: Bay Window(s)
Local Schools
Elementary School: Lakeview
School District: Mabank ISD
Listed By / Shown By
Listed By
Agency Name: Epique Realty LLC
Agency Contact: 888-519-7431
Agent Name: Kim Elizabeth

Shown By
Agent Name: Russell Cox
Agent Phone: Cell: (254) 717-6447
Agency Title: Kelly, Realtors

Estimate Your Payment
Estimated Payment
$ 616.47 per month $545.04 Principal & Interest $0.00 Property Tax (data not provided by mls) $71.43 Homeowner's InsuranceChange Payment Information




 The data relating to real estate for sale on this web site comes in part from the IDX of the Multiple Listing Service of NTREIS. The data on this site may not be reproduced or redistributed and is only for those individuals viewing this web site. Real estate listings held by brokerage firms other than the brokers/agents with their own information using this site are marked with the NTREIS thumbnail logo and detailed information about them includes the name of the listing broker(s).
Privacy Policy / DMCA Notice / ADA Accessibility


This site is hosted, designed and copyright
© 1994 - 2026 by
Delta Media Group, Inc. -- Patent Pending --
Agent License Information: 0507004
137 Oak Haven Drive | MLS# 21354135
This single family home located at 137 Oak Haven Drive, Gun Barrel City, TX 75156 is currently listed for sale with an asking price of $244,900. This property was built in 1983 and has 3 bedrooms and 3 full baths with 1735 sq. ft. Oak Haven Drive is located in the Loon Bay subdivision within the Mabank ISD school district. Search Loon Bay real estate on www.254properties.com today.