



BEDS4
BATHS2 full
SQUARE FEET1,859
MLS#21302111
STATUSPending
PROPERTY TYPEResidential - Single Family
SUBDIVISIONMallard Cove
SCHOOLFort Worth ISD
Property Description
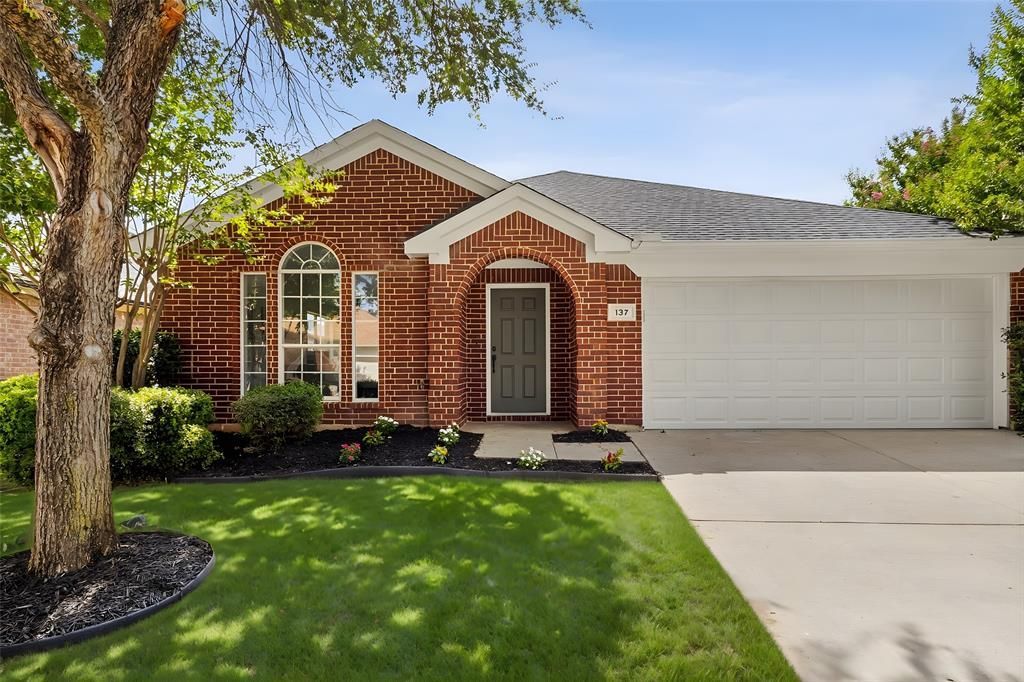
-- MULTIPLE OFFERS RECIEVED. BEST & FINAL BY 12pm on THUR (6.25.2026) -- Move-in ready and thoughtfully updated, this beautifully refreshed home offers the perfect blend of style and peace of mind. Recent improvements include new luxury vinyl plank flooring, fresh interior paint, updated lighting and fixtures, a refreshed kitchen with painted cabinetry, quartz countertops, and backsplash, plus updated bathrooms with resurfaced tubs and showers and quartz countertops. Complete with enhanced landscaping and a freshly painted brick fireplace, this home is conveniently located near shopping, dining, schools, and major highways. Buyer and buyer's agent to verify all information contained herein. Seller's Lender (Joshua Moore, Clear Mortgage Group) is offering a Builder Style 2-1 Rate Buydown with an acceptable offer, this is not seller paid concessions. Please contact the Listing Agent for more information.
Property Features
Property Type: Residential - Single Family
Cooling: Central Air, Electric
Fireplaces: 1
Garage: 2 car attached
Heating: Central, Electric
Lot Size: 0.12 Acres
Roof Type: Composition
Year Built: 2003
Amenities
Cedar Closet(s)
Chandelier
Decorative Lighting
Kitchen Island
Open Floorplan
Walk-In Closet(s)
Feature Descriptions
Appliances: Dishwasher, Electric Oven, Microwave, Refrigerator
Days on Site: 34
Exclusions: Staging Decor and Furniture
Exterior: Brick
Fencing: Back Yard, Fenced, Wood
Fireplace: Family Room
Flooring: Luxury Vinyl Plank
Laundry: Utility Room, Dryer Hookup, Washer Hookup
Parcel#: 40045854
Parking: Driveway, Garage, Garage Double Door, Garage Faces Front
Parking Notes: Driveway, Garage, Garage Double Door, Garage Faces Fr
Utilities: City Sewer, City Water, Electricity Available, Electricity Connected, Individual Water Meter
Local Schools
Elementary School: Loweryrd
School District: Fort Worth ISD
Listed By / Shown By
Listed By
Agency Name: TruHome Real Estate
Agency Contact: 817-319-7872
Agent Name: Sara Mason

Shown By
Agent Name: Russell Cox
Agent Phone: Cell: (254) 717-6447
Agency Title: Kelly, Realtors

Estimate Your Payment
Estimated Payment
$ 818.10 per month $723.31 Principal & Interest $0.00 Property Tax (data not provided by mls) $94.79 Homeowner's InsuranceChange Payment Information




 The data relating to real estate for sale on this web site comes in part from the IDX of the Multiple Listing Service of NTREIS. The data on this site may not be reproduced or redistributed and is only for those individuals viewing this web site. Real estate listings held by brokerage firms other than the brokers/agents with their own information using this site are marked with the NTREIS thumbnail logo and detailed information about them includes the name of the listing broker(s).
Privacy Policy / DMCA Notice / ADA Accessibility


This site is hosted, designed and copyright
© 1994 - 2026 by
Delta Media Group, Inc. -- Patent Pending --
Agent License Information: 0507004
137 Flyaway Lane | MLS# 21302111
This single family home located at 137 Flyaway Lane, Fort Worth, TX 76120 is currently listed for sale with an asking price of $325,000. This property was built in 2003 and has 4 bedrooms and 2 full baths with 1859 sq. ft. Flyaway Lane is located in the Mallard Cove subdivision within the Fort Worth ISD school district. Search Mallard Cove real estate on www.254properties.com today.