



BEDS3
BATHS2 full 1 partial
SQUARE FEET3,261
MLS#21248426
STATUSActive
PROPERTY TYPEResidential - Single Family
SUBDIVISIONWalsh Ranch Quail Vly
SCHOOLAledo ISD
Property Description
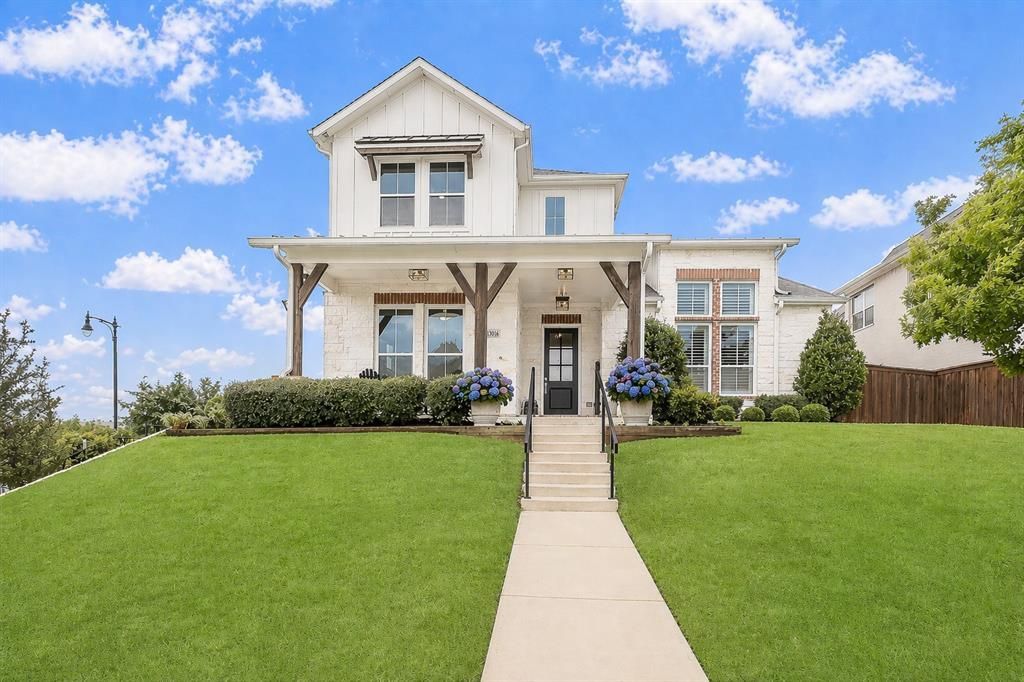
Situated on a premium corner lot with adjacent greenspace and rolling hill views, this barely lived-in 3-bedroom, 2.5-bath Walsh home offers privacy, open sightlines, and exceptional attention to detail. Soaring two-story cathedral ceilings and stacked windows fill the main living area with natural light, while French doors open to a covered patio and fire pit area. The flexible floor plan includes a dedicated study and generously sized bedrooms.At the heart of the home, the beautifully designed kitchen opens to the main living space, creating an inviting setting for everyday living and entertaining. The oversized quartz island offers abundant seating for casual dining, making it a natural gathering place for family and guests. Shaker-style cabinetry with hardware, a subway tile backsplash, wood vent hood, stainless steel farmhouse sink, six-burner gas cooktop, double ovens, and full-size Sub-Zero beverage refrigerator complete the space. Illuminated upper display cabinetry adds a custom touch, while cleverly concealed outlets keep the backsplash clean and uninterrupted. Upstairs game room overlooks the main living area and captures spectacular views of the neighborhood. Two generously sized bedrooms and a full bath complete the second floor, offering plenty of space for family or guest.A converted third garage bay currently serves as a dedicated dog suite with utility sink, dog door, and private side yard, but easily adapts as a gym, workshop, hobby room, or studio.Thoughtful details continue throughout the home with wood floors, updated fans and light fixtures, decorative tile accents, abundant storage closets, and a striking floor-to-ceiling shiplap fireplace that anchors the main living space.Located in highly acclaimed Aledo ISD, Walsh offers resort-style pools, trails, fitness center, tennis, pickleball and basketball courts, makerspace, dog parks, playgrounds, community events, and more. Front yard maintenance and high-speed internet are included.
Property Features
Property Type: Residential - Single Family
Cooling: Central Air, Electric
Fireplaces: 1
Garage: 2 car attached
Heating: Central, Natural Gas
Home Style: Modern Farmhouse
Lot Size: 0.24 Acres
Roof Type: Composition
Year Built: 2018
Amenities
Built-in Features
Built-in Wine Cooler
Cable TV Available
Cathedral Ceiling(s)
Chandelier
Decorative Lighting
Eat-in Kitchen
Flat Screen Wiring
High Speed Internet Available
Kitchen Island
Open Floorplan
Pantry
Vaulted Ceiling(s)
Walk-In Closet(s)
Feature Descriptions
Appliances: Dishwasher, Disposal, Electric Oven, Gas Cooktop, Microwave
Community Features: Fitness Center, Greenbelt, Jogging Path/Bike Path, Lake, Park, Pickle Ball Court, Playground, Pool, Sidewalks
Days on Site: 114
Exterior: Brick, Frame, Rock/Stone
Fireplace: Gas, Gas Logs, Gas Starter, Living Room
Flooring: Carpet, Tile, Wood
HOA Fee: 233/ Monthly
Laundry: Utility Room, Full Size W/D Area, Dryer Hookup, Washer Hookup
Parcel#: R000104489
Parking: Garage, Garage Door Opener, Garage Faces Rear
Parking Notes: Garage, Garage Door Opener, Garage Faces Rear
Swimming Pool: Yes
Utilities: City Sewer, City Water
Window: Window Coverings
Room Sizes
Living Room: 21.00 x 18.00 Level - 1
Game Room: 19.00 x 14.00 Level - 2
Mud Room: 20.00 x 10.00 Level - 1
Bedroom-Primary: 1.00 x 1.00 Level - 1
Local Schools
Elementary School: Walsh
School District: Aledo ISD
Listed By / Shown By
Listed By
Agency Name: Harrison Wade Real Estate
Agent Name: Elise Sessions

Shown By
Agent Name: Russell Cox
Agent Phone: Cell: (254) 717-6447
Agency Title: Kelly, Realtors

Estimate Your Payment
Estimated Payment
$ 1,673.96 per month $1,480.00 Principal & Interest $0.00 Property Tax (data not provided by mls) $193.96 Homeowner's InsuranceChange Payment Information




 The data relating to real estate for sale on this web site comes in part from the IDX of the Multiple Listing Service of NTREIS. The data on this site may not be reproduced or redistributed and is only for those individuals viewing this web site. Real estate listings held by brokerage firms other than the brokers/agents with their own information using this site are marked with the NTREIS thumbnail logo and detailed information about them includes the name of the listing broker(s).
Privacy Policy / DMCA Notice / ADA Accessibility


This site is hosted, designed and copyright
© 1994 - 2026 by
Delta Media Group, Inc. -- Patent Pending --
Agent License Information: 0507004
13616 Walsh Avenue | MLS# 21248426
This single family home located at 13616 Walsh Avenue, Fort Worth, TX 76008 is currently listed for sale with an asking price of $665,000. This property was built in 2018 and has 3 bedrooms and 2 full and 1 partial baths with 3261 sq. ft. Walsh Avenue is located in the Walsh Ranch Quail Vly subdivision within the Aledo ISD school district. Search Walsh Ranch Quail Vly real estate on www.254properties.com today.