



BEDS3
BATHS2 full 1 partial
SQUARE FEET2,442
MLS#21375490
STATUSActive
PROPERTY TYPEResidential - Single Family
SUBDIVISIONBrookside Ph 1b
SCHOOLFrisco ISD
Property Description
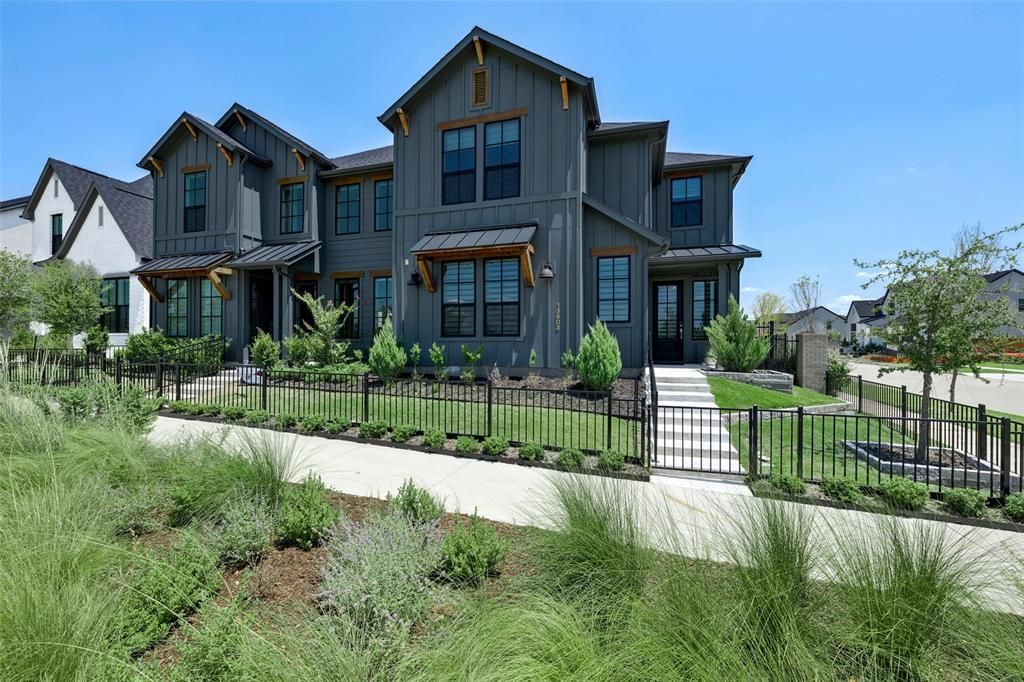
OPEN HOUSE ~ SATURDAY SEPTEMBER 5th 1 - 3 PM ~ Stunning 2,400+ sq ft corner-unit Tucker floorplan by Olivia Clarke Homes in the highly sought-after Fields of Frisco! Set directly across from the park, this 3-bedroom, 2.1-bath home showcases open-concept living with wood floors, soaring ceilings and a showpiece fireplace. The gourmet kitchen is designed for both everyday living and entertaining, featuring quartz countertops, abundant cabinetry and a custom pantry by Cabinets by Design, who also outfitted the laundry room and expansive primary closet. The main-level primary retreat offers a peaceful escape with a spacious bedroom, dual vanities and thoughtfully designed storage. Upstairs, a versatile game room provides additional living space alongside two generously sized bedrooms and a full bath. Step outside to a covered patio and low-maintenance turf yard, creating an easy-care outdoor retreat overlooking the park. The attached garage is finished with epoxy floors and built-in cabinetry for exceptional organization and functionality. Additional thoughtful details throughout make this home as practical as it is stylish. Enjoy the exceptional lifestyle of Fields with resort-style amenities, parks, trails and gathering spaces just moments from home. Ideally located near the Dallas North Tollway, PGA Frisco, Fields West and Universal Kids Resort, with premier shopping, dining and entertainment close at hand.
Property Features
Property Type: Residential - Single Family
Cooling: Ceiling Fan(s), Central Air, Electric, Zoned
Fireplaces: 1
Garage: 2 car attached
Heating: Central, Electric
Home Style: Modern Farmhouse
Lot Size: 0.10 Acres
Year Built: 2024
Amenities
Cable TV Available
Chandelier
Decorative Lighting
Double Vanity
Flat Screen Wiring
High Speed Internet Available
Kitchen Island
Smart Home System
Vaulted Ceiling(s)
Walk-In Closet(s)
Covered Patio/Porch
Rain Gutters
Lighting
Feature Descriptions
Appliances: Dishwasher, Disposal, Gas Range, Gas Water Heater, Tankless Water Heater, Vented Exhaust Fan
Community Features: Club House, Community Pool, Fitness Center, Jogging Path/Bike Path, Park, Pickle Ball Court, Playground, Tennis Court(s)
Exterior: Board & Batten Siding
Fencing: Wood, Wrought Iron
Fireplace: Gas, Living Room
Flooring: Carpet, Ceramic Tile, Wood
Green Features: 12 inch+ Attic Insulation, Appliances, Low Flow Commode, Mechanical Fresh Air, Rain / Freeze Sensors, Thermostat, Waterheater, Windows
HOA Fee: 1397/ Semi-Annual
Laundry: Electric Dryer Hookup, Utility Room, Full Size W/D Area, Washer Hookup
Lot: Corner Lot, Landscaped, Park View, Subdivision
Parcel#: R1019594
Parking: Alley Access, Epoxy Flooring, Garage Faces Rear, Garage Single Door
Parking Notes: Alley Access, Epoxy Flooring, Garage Faces Rear, Gara
Patio/Porch: Covered
Swimming Pool: Yes
Utilities: City Sewer, City Water, Community Mailbox, Concrete, Curbs, Sidewalk, Underground Utilities
Window: Window Coverings
Local Schools
Elementary School: Newman
School District: Frisco ISD
Listed By / Shown By
Listed By
Agency Name: Keller Williams Legacy
Agency Contact: 972-599-7000
Agent Name: Jan Richey

Shown By
Agent Name: Russell Cox
Agent Phone: Cell: (254) 717-6447
Agency Title: Kelly, Realtors

Estimate Your Payment
Estimated Payment
$ 2,132.10 per month $1,885.05 Principal & Interest $0.00 Property Tax (data not provided by mls) $247.04 Homeowner's InsuranceChange Payment Information




 The data relating to real estate for sale on this web site comes in part from the IDX of the Multiple Listing Service of NTREIS. The data on this site may not be reproduced or redistributed and is only for those individuals viewing this web site. Real estate listings held by brokerage firms other than the brokers/agents with their own information using this site are marked with the NTREIS thumbnail logo and detailed information about them includes the name of the listing broker(s).
Privacy Policy / DMCA Notice / ADA Accessibility


This site is hosted, designed and copyright
© 1994 - 2026 by
Delta Media Group, Inc. -- Patent Pending --
Agent License Information: 0507004
13603 Dalewood Mews | MLS# 21375490
This single family home located at 13603 Dalewood Mews, Frisco, TX 75033 is currently listed for sale with an asking price of $847,000. This property was built in 2024 and has 3 bedrooms and 2 full and 1 partial baths with 2442 sq. ft. Dalewood Mews is located in the Brookside Ph 1b subdivision within the Frisco ISD school district. Search Brookside Ph 1b real estate on www.254properties.com today.