



BEDS2
BATHS1 full
SQUARE FEET737
MLS#1971378
STATUSActive
PROPERTY TYPEResidential - Single Family
SUBDIVISIONOUT-KINNEY CO
SCHOOLBrackett ISD
Property Description
Property Features
Property Type: Residential - Single Family
Cooling: One Central, One Window/Wall
Fenced: Yes
Fuel Type: Electric
Heating: Central, Heat Pump
Home Style: One Story, Manufactured Home - Single Wide
Lot Size: 0.16 Acres
Roof Type: Composition
Stories: 1.0
Taxes: $541
Year Built: 2025
Feature Descriptions
Builder Name: Clayton
Days on Site: 96
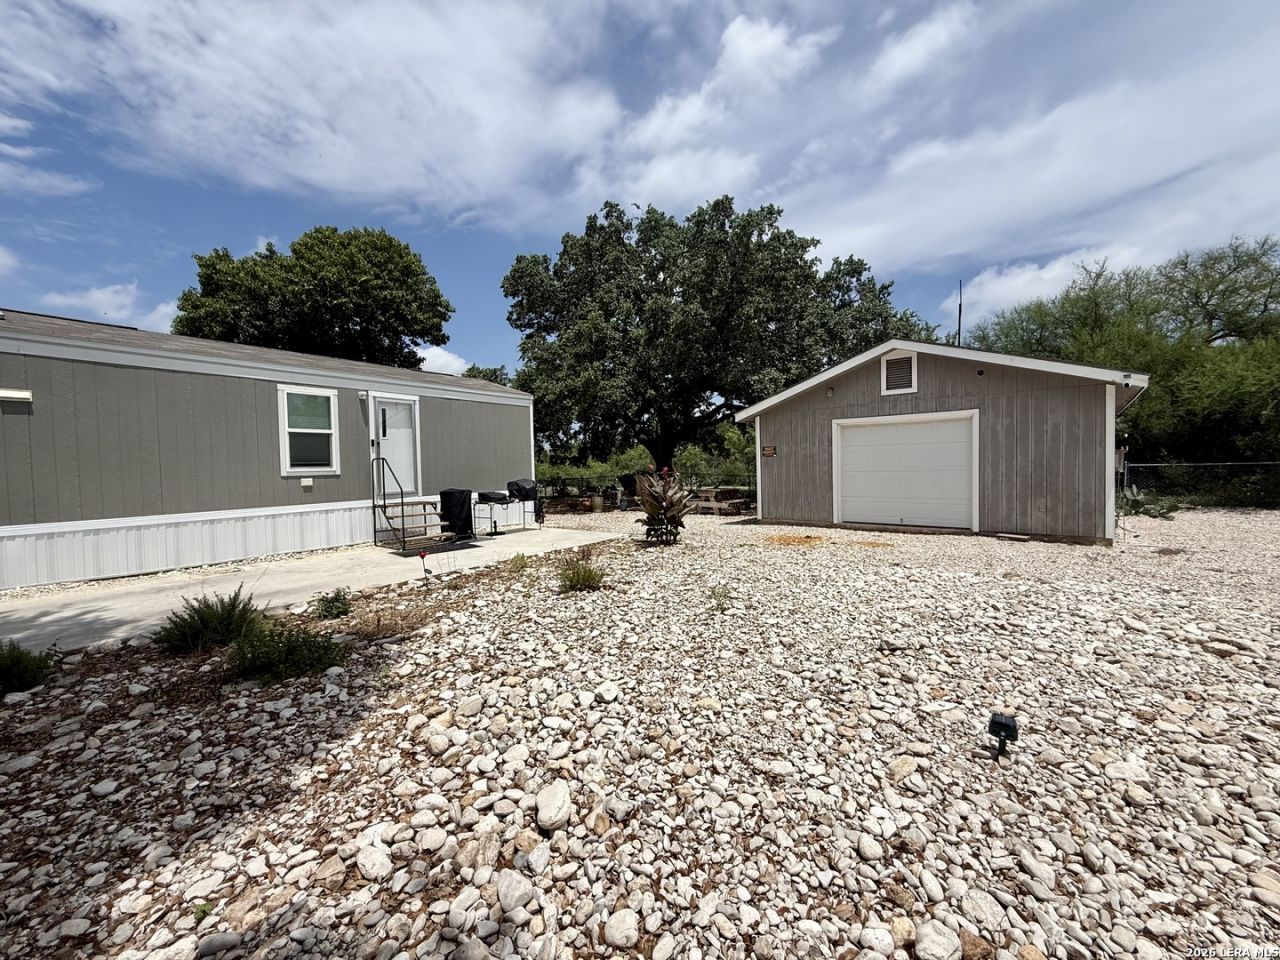
Exterior: Patio Slab, Chain Link Fence, Partial Fence, Double Pane Windows, Storage Building/Shed, Mature Trees
Exterior: Siding
Flooring: Vinyl
Foundation: Other
Hoa Fee: 166/Monthly
HOA Mandatory: Yes
HOA Name: FORT CLARK SPRINGS
Inclusions: Washer Connection, Dryer Connection, Washer, Dryer, Stove/Range, Refrigerator, Dishwasher, Electric Water Heater
Interior: One Living Area, Eat-In Kitchen, Utility Room Inside, Laundry in Kitchen
Multiple HOA: No
Neighborhood Amenities: Pool, Tennis, Golf Course, Clubhouse, Park/Playground, Jogging Trails, Bike Trails, BBQ/Grill, Basketball Court, Guarded Access
Parking: None/Not Applicable
Pool/Spa: None
Supplier - Electric: RGE
Supplier - Water: MUD
Tax By Multiple Counties: No
Type: Single Family Detached
Water/Sewer: Other
Windows: All Remain
Room Sizes
Bedroom 2: 14 X 14
Kitchen: 16 X 14
Living Room: 16 X 14
Local Schools
High School: Brackett
Middle School: Brackett
Elementary School: Jones Elementary
School District: Brackett ISD
Listed By / Shown By
Listed By
Agency Name: Starr Realty and Ranch
Agency Phone: (830) 261-1970
Shown By
Agent Name: Russell Cox
Agent Phone: Cell: (254) 717-6447
Agency Title: Kelly, Realtors
Agency Email: info@kellyrealtors.com
Agency Text: (254) 717-6447

Estimate Your Payment
Estimated Payment
$ 255.27 per month $185.83 Principal & Interest $45.08 Property Tax $24.35 Homeowner's InsuranceChange Payment Information




Privacy Policy / DMCA Notice / ADA Accessibility


This site is hosted, designed and copyright
© 1994 - 2026 by
Delta Media Group, Inc. -- Patent Pending --
Agent License Information: 0507004
136 Bliss Cir | MLS# 1971378
This single family home located at 136 Bliss Cir, Brackettville, TX 78832 is currently listed for sale with an asking price of $83,500. This property was built in 2025 and has 2 bedrooms and 1 full baths with 737 sq. ft. Bliss Cir is located in the OUT-KINNEY CO subdivision within the Brackett ISD school district. Search OUT-KINNEY CO real estate on www.254properties.com today.