



BEDS2
BATHS2 full
SQUARE FEET1,927
MLS#596539
STATUSPending
PROPERTY TYPEResidential - Single Family
SUBDIVISIONKissing Tree
SCHOOLSan Marcos Cisd
Property Description
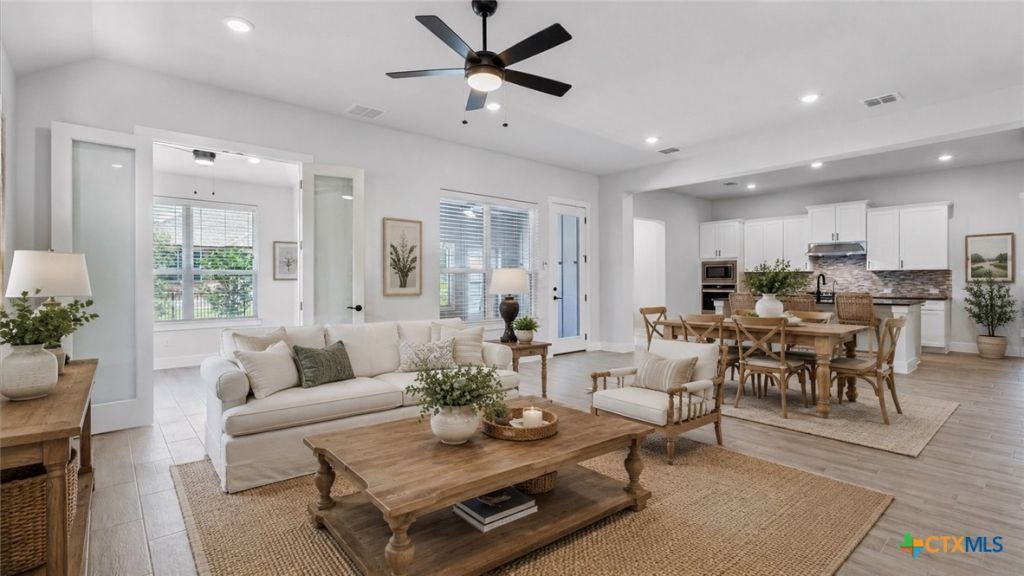
Live the Resort Lifestyle Youve Dreamed Of! Welcome to the luxurious 55+ community of Kissing Tree, where every day feels like a vacation! Enjoy world-class amenities including pickleball, golf, swimming, a state-of-the-art fitness center, on-site restaurant, lively social clubs, and frequent community gatherings all just steps from your front door. This beautiful home features 2 bedrooms, 2 baths, and a dedicated additional room?perfect for a home office, craft space, or hobby area. The open-concept living area showcases a modern kitchen with a large island, ideal for entertaining or everyday living. Professionally designed landscaping provides low-maintenance beauty for couples on the go. Step outside to your stunning Cody pool with a waterfall, creating a private backyard oasis for relaxing or entertaining. The home also has a Generac 24KW generator. This is more than just a home?its your gateway to living your best life in one of the most sought-after active adult communities in Texas. Dont miss your chance to experience the Kissing Tree lifestyle?schedule your private showing today!
Property Features
Property Type: Residential - Single Family
Cooling: Central Air, Electric,1 Unit
Fenced: Yes
Garage: 2 car attached
Heating: Central, Natural Gas
Home Style: Hill Country
Lot Size: 0.18 Acres
Roof Type: Composition, Shingle
Stories: 1.0
Year Built: 2022
Amenities
All Bedrooms Down
Ceiling Fan(s)
Double Vanity
Entrance Foyer
Eat-in Kitchen
His and Hers Closets
Home Office
Primary Downstairs
Living/Dining Room
Main Level Primary
Multiple Closets
Open Floorplan
Pull Down Attic Stairs
Recessed Lighting
Separate Shower
Smart Thermostat
Tub Shower
Wired for Data
Walk-In Closet(s)
Window Treatments
Kitchen Island
Deck
Enclosed Porch
Lighting
Porch
Private Yard
Rain Gutters
Feature Descriptions
Appliances: Dishwasher, Gas Cooktop, Disposal, Gas Range, Gas Water Heater, Ice Maker, Microwave, Oven, Refrigerator, Range Hood, Water Heater, Some Gas Appliances, Water Softener Owned
Body of Water: None
Community Features: Clubhouse, Dog Park, Fitness Center, Golf, Tennis Court(s), Trails/Paths, Curbs, Gated, Sidewalks
Days on Site: 259
Exterior: Board & Batten Siding
Fencing: Back Yard, Gate, High Fence
Fireplace: None
Flooring: Tile
HOA Fee: 255/ Monthly
Laundry: Washer Hookup, Electric Dryer Hookup, Inside, Main Level, Laundry Room
Lot Dimensions: 8015
Parcel#: R179424
Parking: Attached, Garage, Garage Door Opener
Parking Notes: Attached, Garage, Garage Door Opener
Patio/Porch: Covered, Deck, Porch, Screened
Pool: In Ground, Private, Waterfall
Security: Gated Community, Smoke Detector(s), Gated with Guard
Sewer: Public Sewer
Swimming Pool: Yes
Utilities: Cable Available, Electricity Available, High Speed Internet Available, Trash Collection Public
Water: Public
Window: Window Treatments
Room Sizes
Laundry: 12 X 6 Level - Main
Bathroom: 5 X 3 Level - Main
Bathroom: 10 X 5 Level - Main
Primary Bathroom: 12 X 16 Level - Main
Other: 9 X 10 Level - Main
Bedroom 2: 13 X 17 Level - Main
Primary Bedroom: 15 X 14 Level - Main
Kitchen: 12 X 23 Level - Main
Dining Room: 11 X 17 Level - Main
Living Room: 13 X 17 Level - Main
Entry/ Foyer: 7 X 11 Level - Main
Local Schools
High School: San Marcos High School
Middle School: Doris Miller Middle School
Elementary School: Hernandez Elementary
School District: San Marcos Cisd
Listed By / Shown By
Listed By
Agency Name: Keller Williams Heritage
Agency Phone: 210-493-3030
Shown By
Agent Name: Russell Cox
Agent Phone: Cell: (254) 717-6447
Agency Title: Kelly, Realtors
Agency Email: info@kellyrealtors.com
Agency Text: (254) 717-6447

Estimate Your Payment
Estimated Payment
$ 1,381.96 per month $1,221.84 Principal & Interest $0.00 Property Tax (data not provided by mls) $160.13 Homeowner's InsuranceChange Payment Information




Privacy Policy / DMCA Notice / ADA Accessibility


This site is hosted, designed and copyright
© 1994 - 2026 by
Delta Media Group, Inc. -- Patent Pending --
Agent License Information: 0507004
1355 Dancing Oak Lane | MLS# 596539
This single family home located at 1355 Dancing Oak Lane, San Marcos, TX 78666 is currently listed for sale with an asking price of $549,000. This property was built in 2022 and has 2 bedrooms and 2 full baths with 1927 sq. ft. Dancing Oak Lane is located in the Kissing Tree subdivision within the San Marcos Cisd school district. Search Kissing Tree real estate on www.254properties.com today.