



BEDS4
BATHS3 full
SQUARE FEET2,170
MLS#2007093
STATUSPending
PROPERTY TYPEResidential - Single Family
SUBDIVISIONVERANDA
SCHOOLNorthside
Property Description
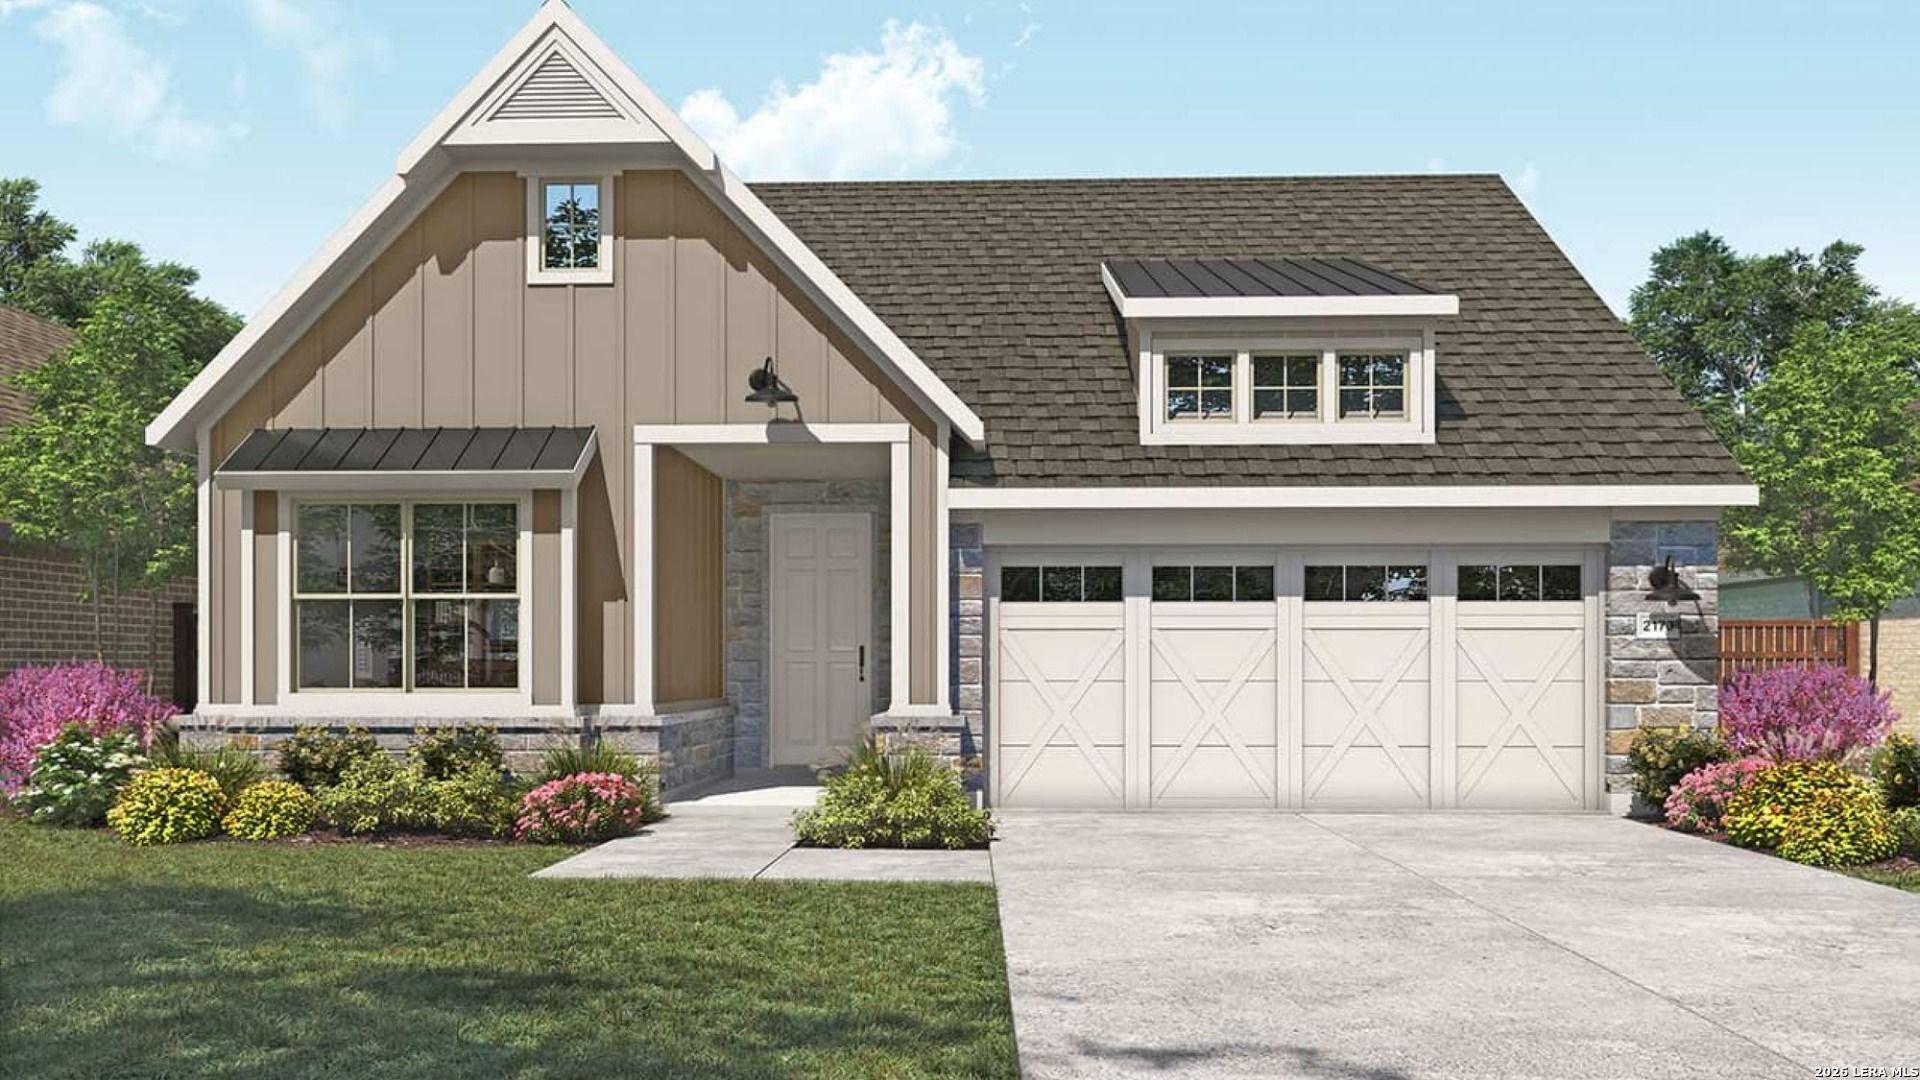
A thoughtful layout and stylish details make the Juniper an ideal choice for those who want space to spread out without sacrificing comfort. At the center of the home, the large island kitchen flows into the family room and dining area, creating a light-filled open space perfect for daily life and weekend gatherings. The private primary suite includes a luxurious closet and well-appointed bath, while three additional bedrooms provide flexibility for family, guests, or hobbies. A convenient and versatile flex space offers a private retreat, study or additional bedroom. This one-story plan with 4 large bedrooms, highlights smart use of space and versatility. Intelligent design and elegant features make this plan a favorite for modern living.
Property Features
Property Type: Residential - Single Family
Cooling: One Central
Fenced: Yes
Fuel Type: Electric
Heating: Central
Home Style: One Story
Lot Size: 0.13 Acres
Roof Type: Composition
Stories: 1.0
Taxes: $2
Year Built: 2026
Feature Descriptions
Builder Name: DRB Homes
Days on Site: 27
Exterior: Covered Patio, Privacy Fence, Sprinkler System
Exterior: 3 Sides Masonry
Flooring: Carpeting, Ceramic Tile, Vinyl
Foundation: Slab
Hoa Fee: 480/Annually
HOA Mandatory: Yes
HOA Name: VISION COMMUNITIES MANAGEMENT
Inclusions: Cook Top, Built-In Oven, Microwave Oven, Disposal, Dishwasher
Interior: One Living Area, Eat-In Kitchen, Island Kitchen, Walk-In Pantry, High Ceilings, Open Floor Plan, Cable TV Available, Laundry Main Level, Laundry Room, Walk in Closets
Lot: Level
Miscellaneous: Under Construction
Multiple HOA: No
Neighborhood Amenities: Pool, Park/Playground
Parking: Two Car Garage, Attached
Pool/Spa: None
Tax By Multiple Counties: No
Type: Single Family Detached
Water/Sewer: Water System, Sewer System, City
Windows: None Remain
Room Sizes
Bedroom 2: 10 X 10
Bedroom 3: 10 X 10
Bedroom 4: 10 X 10
Kitchen: 18 X 10
Dining Room: 13 X 9
Family Room: 15 X 16
Local Schools
High School: William Brennan
Middle School: Luna
Elementary School: Edmund Lieck
School District: Northside
Listed By / Shown By
Listed By
Agency Name: DRB Group Realty, LLC
Agency Phone: (240) 457-9391
Shown By
Agent Name: Russell Cox
Agent Phone: Cell: (254) 717-6447
Agency Title: Kelly, Realtors
Agency Email: info@kellyrealtors.com
Agency Text: (254) 717-6447

Estimate Your Payment
Estimated Payment
$ 1,107.72 per month $979.23 Principal & Interest $0.17 Property Tax $128.33 Homeowner's InsuranceChange Payment Information




Privacy Policy / DMCA Notice / ADA Accessibility


This site is hosted, designed and copyright
© 1994 - 2026 by
Delta Media Group, Inc. -- Patent Pending --
Agent License Information: 0507004
13547 Henri Castro Way | MLS# 2007093
This single family home located at 13547 Henri Castro Way, San Antonio, TX 78253 is currently listed for sale with an asking price of $439,990. This property was built in 2026 and has 4 bedrooms and 3 full baths with 2170 sq. ft. Henri Castro Way is located in the VERANDA subdivision within the Northside school district. Search VERANDA real estate on www.254properties.com today.