



BEDS3
BATHS2 full
SQUARE FEET1,125
MLS#1990917
STATUSActive
PROPERTY TYPEResidential - Single Family
SUBDIVISIONASTON PARK
SCHOOLNorthside
Property Description
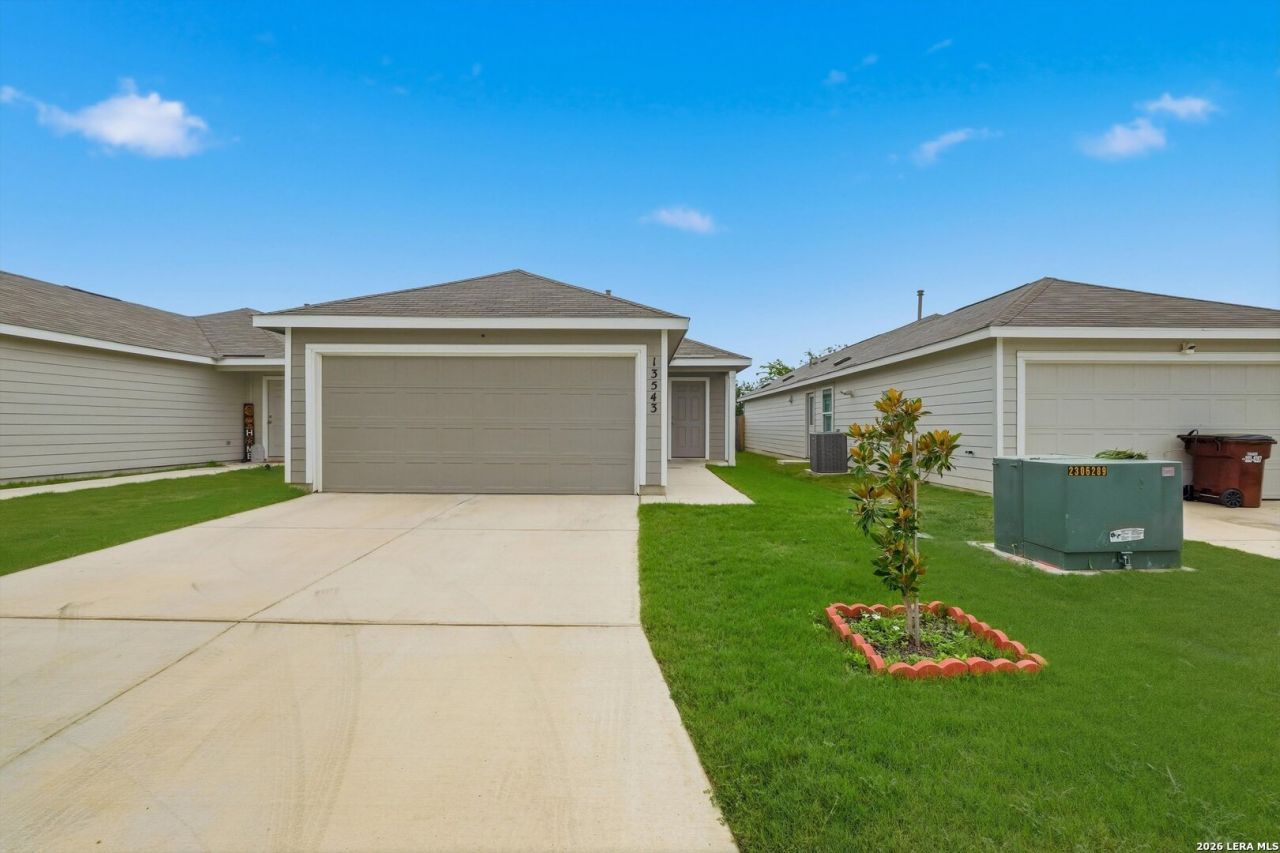
Step into modern comfort and effortless living in this beautifully designed single-story home featuring 3 bedrooms and 2 bathrooms! With a smart and functional layout that maximizes every square foot, this home offers an inviting open-concept design perfect for todays lifestyle. The spacious family room flows seamlessly into the dining area and newly remodeled kitchen, creating the ideal space for gathering and entertaining. The stunning kitchen showcases stainless steel appliances, floor-to-ceiling cabinetry, and a large breakfast island that serves as the heart of the home. As an added benefit, the purchase includes a stainless steel refrigerator along with a matching washer and dryer, making this home truly move-in ready. Throughout the home, youll find all new ceiling fans that enhance both comfort and style. Natural light fills the living spaces, while convenient side-yard access makes indoor-outdoor living a breeze. Tucked away at the rear of the home are three well-appointed bedrooms, including a private owners suite featuring a spacious walk-in closet and en-suite bathroom. Whether youre entertaining guests or enjoying a quiet night at home, this thoughtfully designed residence offers the perfect blend of modern updates, functionality, and comfort.
Property Features
Property Type: Residential - Single Family
Cooling: One Central
Fenced: Yes
Fuel Type: Electric, Natural Gas
Heating: Central
Home Style: One Story
Lot Size: 0.09 Acres
Roof Type: Composition
Stories: 1.0
Taxes: $3,517
Year Built: 2023
Feature Descriptions
Builder Name: Lennar
Days on Site: 86
Exterior: Cement Fiber
Exterior: Privacy Fence
Flooring: Carpeting, Vinyl
Foundation: Slab
Hoa Fee: 69/Monthly
HOA Mandatory: Yes
HOA Name: ASTON PARK COMMUNITY ASSOCIATION INC
Inclusions: Washer Connection, Dryer Connection, Washer, Dryer, Stove/Range, Refrigerator
Interior: One Living Area, Breakfast Bar, Utility Room Inside, Open Floor Plan, Cable TV Available, Laundry Main Level, Walk in Closets
Multiple HOA: No
Neighborhood Amenities: None
Parking: Two Car Garage
Pool/Spa: None
Tax By Multiple Counties: No
Type: Single Family Detached
Water/Sewer: Water System, Sewer System
Windows: None Remain
Room Sizes
Bedroom 2: 10 X 9
Bedroom 3: 10 X 9
Kitchen: 13 X 9
Dining Room: 13 X 11
Living Room: 10 X 13
Utility Room: 4 X 5
Local Schools
High School: Roosevelt
Middle School: Wood
Elementary School: Woodstone
School District: Northside
Listed By / Shown By
Listed By
Agency Name: eXp Realty
Agency Phone: (888) 519-7431
Shown By
Agent Name: Russell Cox
Agent Phone: Cell: (254) 717-6447
Agency Title: Kelly, Realtors
Agency Email: info@kellyrealtors.com
Agency Text: (254) 717-6447

Estimate Your Payment
Estimated Payment
$ 834.23 per month $478.44 Principal & Interest $293.08 Property Tax $62.70 Homeowner's InsuranceChange Payment Information




Privacy Policy / DMCA Notice / ADA Accessibility


This site is hosted, designed and copyright
© 1994 - 2026 by
Delta Media Group, Inc. -- Patent Pending --
Agent License Information: 0507004
13543 Barton Cove | MLS# 1990917
This single family home located at 13543 Barton Cove, San Antonio, TX 78253 is currently listed for sale with an asking price of $214,975. This property was built in 2023 and has 3 bedrooms and 2 full baths with 1125 sq. ft. Barton Cove is located in the ASTON PARK subdivision within the Northside school district. Search ASTON PARK real estate on www.254properties.com today.