



BEDS3
BATHS2 full
SQUARE FEET1,440
MLS#605403
STATUSPending
PROPERTY TYPEResidential - Single Family
SUBDIVISIONCanyon Lake Hills 1
SCHOOLComal ISD
Property Description
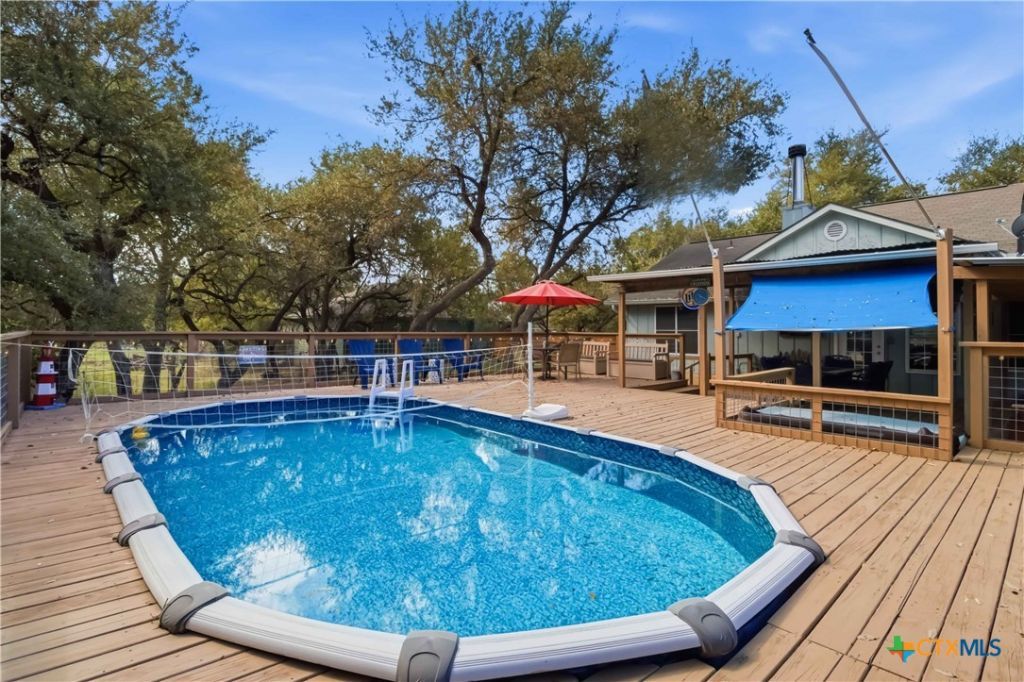
Are you looking to enjoy a blend of comfort, privacy, and outdoor living? This updated home is situated on two spacious lots with mature trees. Both lots are fully fenced as one and are included in the purchase price. With a 3-car garage, there's plenty of room for vehicles, a boat, golf cart, or all your outdoor adventure gear. Surrounded by amazing trees and a green space across the street, this property offers a peaceful retreat. Inside, you'll find thoughtful upgrades and renovations throughout, creating a warm, functional, and inviting living space. Whether you're hosting friends or enjoying a quiet evening at home, the expansive outdoor living area will impress. Features include multiple seating areas, a huge covered patio, a fully decked above-ground pool, and a relaxing hot tub?all set within a spacious, private backyard. This exceptional property offers the complete package?space, amenities, and privacy, all just minutes from the water. This is a rare opportunity to enjoy the Hill Country lifestyle you've been looking for.
Property Features
Property Type: Residential - Single Family
Cooling: Central Air, Electric,1 Unit
Fireplaces: 1
Garage: 3 car attached
Heating: Central, Electric
Home Style: Ranch
Lot Size: 0.43 Acres
Roof Type: Composition, Shingle
Stories: 1.0
Year Built: 1993
Amenities
Ceiling Fan(s)
Double Vanity
Living/Dining Room
Pull Down Attic Stairs
Split Bedrooms
Storage
Smart Thermostat
Tub Shower
Vaulted Ceiling(s)
Walk-In Closet(s)
Breakfast Bar
Granite Counters
Kitchen/Dining Combo
Pantry
Covered Patio
Deck
Dog Run
Porch
Private Yard
Feature Descriptions
Accessibility: Level Lot
Appliances: Dryer, Dishwasher, Electric Cooktop, Electric Water Heater, Disposal, Microwave, Plumbed For Ice Maker, Refrigerator, Washer, Some Electric Appliances, Cooktop
Body of Water: None
Community Features: Basketball Court, Boat Facilities, Playground, Park, Sport Court(s), Community Pool
Days on Site: 133
Exterior: Brick, Lap Siding
Fencing: Back Yard, Chain Link, Wood
Fireplace: Living Room, Stone
Flooring: Carpet, Vinyl
HOA Fee: 24/ Annually
Laundry: Washer Hookup, Electric Dryer Hookup, In Garage
Parcel#: 9535
Parking: Attached, Door-Multi, Garage, Garage Door Opener, RV Garage, Driveway Level
Parking Notes: Attached, Door-Multi, Garage, Garage Door Opener, RV G
Patio/Porch: Covered, Deck, Patio, Porch
Pool: Above Ground, Community, Private
Security: Smoke Detector(s)
Sewer: Septic Tank
Spa: Yes
Spa: Above Ground
Utilities: Cable Available, High Speed Internet Available, Trash Collection Private, Underground Utilities
Water: Other, See Remarks
Water Features: Boat Ramp/Lift Access, Water Access
Room Sizes
Dining Room: 13 X 12 Level - Main
Kitchen: 15 X 7 Level - Main
Living Room: 16 X 15 Level - Main
Bedroom 2: 13 X 11 Level - Main
Bedroom: 11 X 11 Level - Main
Primary Bedroom: 16 X 12 Level - Main
Local Schools
High School: Canyon Lake High School
Middle School: Mountain Valley Middle School
Elementary School: Startzville
School District: Comal ISD
Listed By / Shown By
Listed By
Agency Name: Reliance Residential Realty -
Agency Phone: (830) 629-3338
Shown By
Agent Name: Russell Cox
Agent Phone: Cell: (254) 717-6447
Agency Title: Kelly, Realtors
Agency Email: info@kellyrealtors.com
Agency Text: (254) 717-6447

Estimate Your Payment
Estimated Payment
$ 913.76 per month $807.88 Principal & Interest $0.00 Property Tax (data not provided by mls) $105.88 Homeowner's InsuranceChange Payment Information




Privacy Policy / DMCA Notice / ADA Accessibility


This site is hosted, designed and copyright
© 1994 - 2026 by
Delta Media Group, Inc. -- Patent Pending --
Agent License Information: 0507004
1354 Dawnridge Drive | MLS# 605403
This single family home located at 1354 Dawnridge Drive, Canyon Lake, TX 78133 is currently listed for sale with an asking price of $363,000. This property was built in 1993 and has 3 bedrooms and 2 full baths with 1440 sq. ft. Dawnridge Drive is located in the Canyon Lake Hills 1 subdivision within the Comal ISD school district. Search Canyon Lake Hills 1 real estate on www.254properties.com today.