



BEDS4
BATHS3 full
SQUARE FEET2,980
MLS#1990736
STATUSActive
PROPERTY TYPERental - Single Family
SUBDIVISIONOAKLAND HEIGHTS
SCHOOLNorthside
Property Description
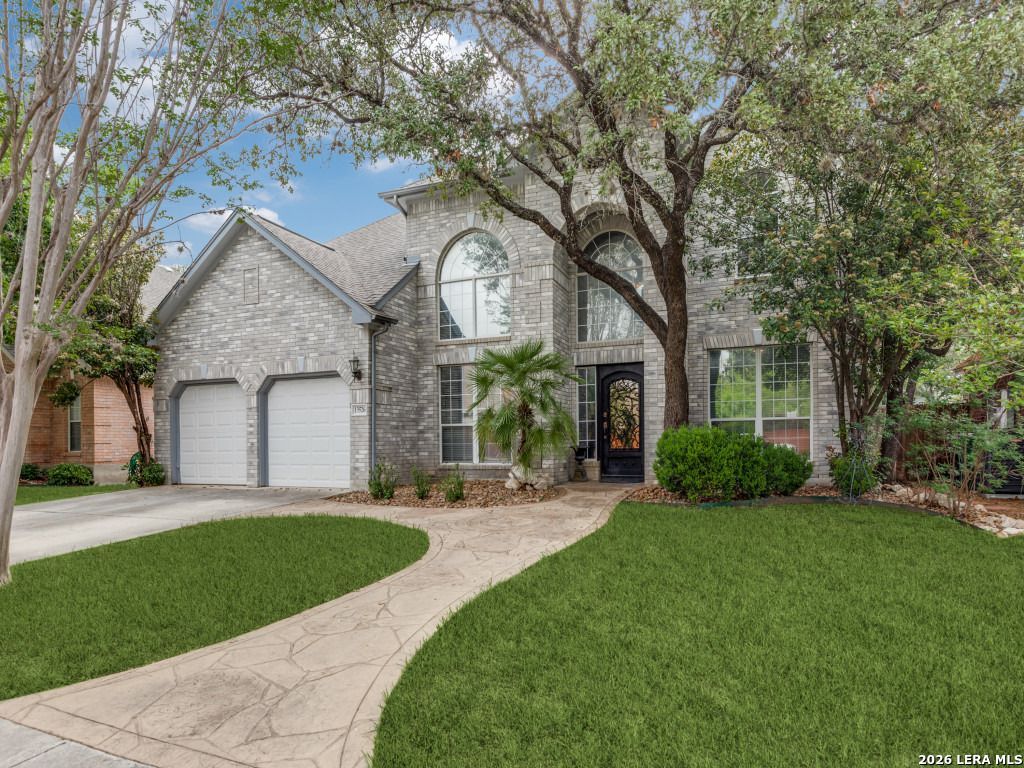
Beautiful home in gated community executive rental located, off of IH10. Large two story 4 bedroom-three full bath, includes washer/dryer connections, Ceramic Tile & laminate floors in living & walking area, huge kitchen w/oversized island, cooktop, built-in microwave & oven, High ceilings, open floor plan, master suite is split w/full bath, separate shower, & garden tub. Three good sized secondary bedrooms, Two car garage, Cvrd back porch, Tree filled lot and Pool.
Property Features
Property Type: Rental - Single Family
Cooling: One Central
Fenced: Yes
Heating: Central
Home Style: Two Story
Lot Size: 0.16 Acres
Roof Type: Composition
Year Built: 1997
Feature Descriptions
Days on Site: 37
Exterior: 4 Sides Masonry
Exterior: Patio Slab, Covered Patio, Privacy Fence
Foundation: Slab
Inclusions: Ceiling Fans, Washer Connection, Dryer Connection, Self-Cleaning Oven, Microwave Oven, Stove/Range, Dishwasher, Smoke Alarm
Interior: One Living Area, Separate Dining Room, Eat-In Kitchen, Two Eating Areas, Island Kitchen, Breakfast Bar, Walk-In Pantry, Media Room, Utility Room Inside, All Bedrooms Upstairs, High Ceilings, Cable TV Available, High Speed Internet
Miscellaneous: As-Is
Neighborhood Amenities: Playground
Parking: Two Car Garage, Attached
Pool/Spa: In Ground Pool
Supplier - Electric: CPS
Supplier - Gas: CPS
Supplier - Sewer: SAWS
Supplier - Water: SAWS
Swimming Pool: Yes
Type: Single Family Detached
Water/Sewer: Water System, Sewer System
Windows: All Remain
Room Sizes
Bedroom 2: 11 X 11
Bedroom 3: 11 X 12
Bedroom 4: 11 X 11
Kitchen: 12 X 14
Dining Room: 12 X 13
Living Room: 12 X 12
Family Room: 15 X 14
Utility Room: 6 X 7
E X try: 12 X 12
Local Schools
High School: Clark
Middle School: Rawlinson
Elementary School: Lockhill
School District: Northside
Listed By / Shown By
Listed By
Agency Name: Keller Williams City-View
Agency Phone: (210) 696-9996
Shown By
Agent Name: Russell Cox
Agent Phone: Cell: (254) 717-6447
Agency Title: Kelly, Realtors
Agency Email: info@kellyrealtors.com
Agency Text: (254) 717-6447





Privacy Policy / DMCA Notice / ADA Accessibility


This site is hosted, designed and copyright
© 1994 - 2026 by
Delta Media Group, Inc. -- Patent Pending --
Agent License Information: 0507004
13526 Barsan Rd | MLS# 1990736
This property located at 13526 Barsan Rd, San Antonio, TX 78249 is currently listed for rent with an asking price of $3,000 / Monthly. Barsan Rd is located within the Northside school district. Search San Antonio real estate on www.254properties.com today.