



BEDS4
BATHS2 full 1 partial
SQUARE FEET2,768
MLS#1958988
STATUSActive
PROPERTY TYPEResidential - Single Family
SUBDIVISIONVALLEY RANCH - BEXAR COUNTY
SCHOOLNorthside
Property Description
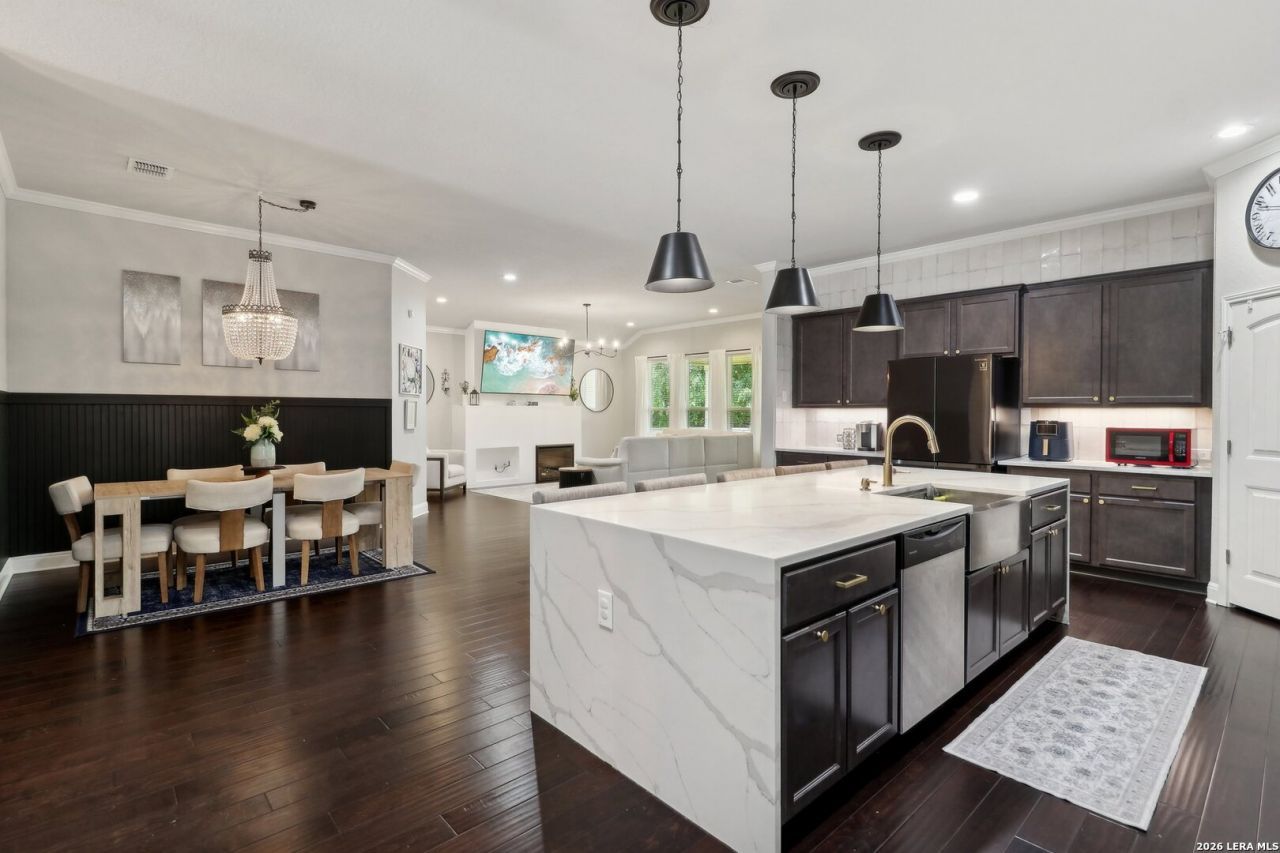
Set within the sought after Valley Ranch community and part of the Northside ISD school district, this one story home in San Antonio features a striking all brick and stone exterior paired with a thoughtfully designed open concept floorplan. Inside, high ceilings and recessed lighting enhance the spacious feel, complemented by durable luxury vinyl plank flooring throughout. The modern kitchen serves as a true focal point, showcasing granite countertops, a dramatic floor to ceiling backsplash, and a large waterfall island with seating for up to six, ideal for gatherings and everyday use. The layout flows seamlessly into the main living areas, creating a functional and inviting space. Offering 5 bedrooms, the property provides flexibility for a variety of needs. The primary suite includes a walk in closet with custom shelving, adding both convenience and organization. Step outside to a large backyard with a covered patio, perfectly positioned to back up to a greenbelt, providing added privacy and a natural backdrop. Additional features include solar panels, contributing to energy efficiency and long term savings.
Property Features
Property Type: Residential - Single Family
Cooling: One Central
Fireplaces: 1
Fuel Type: Natural Gas
Heating: Heat Pump
Home Style: One Story, Traditional
Lot Size: 0.21 Acres
Roof Type: Composition
Stories: 1.0
Taxes: $8,057
Year Built: 2018
Feature Descriptions
Builder Name: Dr Horton
Days on Site: 91
Energy Efficient: Programmable Thermostat, Double Pane Windows, Low E Windows, Ceiling Fans
Exterior: Brick,3 Sides Masonry, Cement Fiber
Exterior: Covered Patio, Sprinkler System
Fireplace: One, Living Room
Flooring: Carpeting, Ceramic Tile, Wood
Foundation: Slab
Green Features: Solar Panels
Hoa Fee: 200/Quarterly
HOA Mandatory: Yes
HOA Name: VALLEY RANCH HOA
Improvements: Street Paved, Curbs, Sidewalks, Streetlights, City Street
Inclusions: Ceiling Fans, Chandelier, Washer Connection, Dryer Connection, Built-In Oven, Stove/Range, Gas Cooking, Disposal, Dishwasher, Smoke Alarm, Gas Water Heater, Down Draft, Solid Counter Tops, Carbon Monoxide Detector
Interior: One Living Area, Liv/Din Combo, Eat-In Kitchen, Island Kitchen, Game Room, Utility Room Inside,1st Floor Lvl/No Steps, High Ceilings, High Speed Internet, All Bedrooms Downstairs, Walk in Closets, Attic - Access only, Attic - Pull Down Stairs
Lot: Cul-de-Sac/Dead End, Gently Rolling
Multiple HOA: No
Neighborhood Amenities: Pool, Tennis, Clubhouse, Park/Playground, Jogging Trails, Bike Trails, BBQ/Grill, Basketball Court, Lake/River Park, Fishing Pier
Parking: Two Car Garage
Pool/Spa: None
Tax By Multiple Counties: No
Type: Single Family Detached
Water/Sewer: Water System, City
Windows: All Remain
Room Sizes
Bedroom 2: 12 X 11
Bedroom 3: 12 X 12
Bedroom 4: 14 X 11
Kitchen: 17 X 17
Dining Room: 9 X 9
Living Room: 19 X 18
Game Room: 14 X 13
Laundry: 7 X 8
Garage: 40 X 18
Local Schools
High School: Harlan HS
Middle School: Straus
Elementary School: Kallison
School District: Northside
Listed By / Shown By
Listed By
Agency Name: Exquisite Properties, LLC
Agency Phone: (210) 494-1695
Shown By
Agent Name: Russell Cox
Agent Phone: Cell: (254) 717-6447
Agency Title: Kelly, Realtors
Agency Email: info@kellyrealtors.com
Agency Text: (254) 717-6447

Estimate Your Payment
Estimated Payment
$ 1,853.26 per month $1,044.90 Principal & Interest $671.42 Property Tax $136.94 Homeowner's InsuranceChange Payment Information




Privacy Policy / DMCA Notice / ADA Accessibility


This site is hosted, designed and copyright
© 1994 - 2026 by
Delta Media Group, Inc. -- Patent Pending --
Agent License Information: 0507004
13523 Bradford Glen | MLS# 1958988
This single family home located at 13523 Bradford Glen, San Antonio, TX 78254 is currently listed for sale with an asking price of $469,499. This property was built in 2018 and has 4 bedrooms and 2 full and 1 partial baths with 2768 sq. ft. Bradford Glen is located in the VALLEY RANCH - BEXAR COUNTY subdivision within the Northside school district. Search VALLEY RANCH - BEXAR COUNTY real estate on www.254properties.com today.