



BEDS3
BATHS2 full 1 partial
SQUARE FEET2,427
MLS#2011218
STATUSPrice Change
PROPERTY TYPEResidential - Single Family
SUBDIVISIONMason Creek Estates
SCHOOLBandera Isd
Property Description
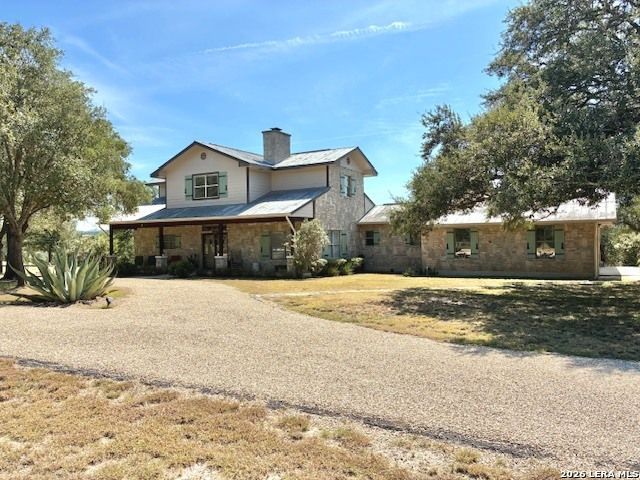
Authentic Texas home with live water on 7.14 acres, in the Bandera Hill Country, ideally located halfway between Bandera and Kerrville. This move-in-ready 3-bedroom, 2.5-bath home blends country living with practical amenities, breathtaking views, and exceptional functionality. There are 2 bee hives on the property. 2026 is year five of the program making the AG EXEMPT status effective on January 1, 2027. Mason Creek borders the back of the property, where the land gently slopes toward the water and opens to spectacular long distance views. Majestic century oaks grace the property, with moss carefully removed from the trees halfway down the slope toward the creek. The perimeter is fully fenced, while the area surrounding the home is high-fenced, allowing gardens and landscaping to flourish without interference from deer. Horses are allowed and there is no HOA. Features of the home include warm knotty-pine tongue-and-groove paneling and accents, abundant natural light, stained concrete floors downstairs, and beautiful hardwood floors upstairs. A double-sided, floor-to-ceiling wood-burning fireplace serves both the living and dining areas while the blue-and-white peninsula kitchen enhances country charm. The kitchen includes a dining area, two large pantries, extensive built-in cabinetry and shelving, and even a charming old-fashioned ironing-board nook. The homes split-primary layout offers one primary bedroom upstairs and another downstairs. The upstairs primary suite includes an adjoining bonus room perfect for crafts, sewing, homeschooling, a media room, or an additional bedroom. Downstairs primary has an ensuite bath, storage, stall shower and bathtub, and a window seat. 2 HVAC Heat Pump systems provide zonced comfort up and down. Enjoy the outdoors from the screened sitting porch and adjoining deck, complete with distinctive wagon-wheel accents that lead to an oversized attached two-car garage. This property is exceptionally well equipped and has been vigorously maintained. A 20,000-gallon water storage tank currently supplies the home and yard, complemented by a private water well with a convenient valve in the pump house that allows for an easy change between rainwater catchment and well water. Solar panels are paid in full, connected through Bandera Electric, and send power back to the grid for bill credits-helping maintain low electric bills. A whole-house generator provides peace of mind during power outages while the durable sheet-metal roof is built for the long haul. Additional improvements include a workshop currently used as a music room, complete with portable A/C, dehumidifier, and spray-foam insulation. All outbuildings are foam insulated. There is a chicken coop and an additional animal enclosure built onto the well pump houses, along with birdhouses throughout the property. From the creekside views and century oaks to the wood-burning fireplaces, solar power, water independence, and comfortable interior, this exceptio
Property Features
Property Type: Residential - Single Family
Cooling: Two Central, Heat Pump, Zoned
Fenced: Yes
Fireplaces: 2
Fuel Type: Electric, Other
Heating: Central, Heat Pump, Zoned,2 Units, Other
Home Style: Two Story, Texas Hill Country, Craftsman
Lot Size: 7.14 Acres
Roof Type: Metal
Stories: 2.0
Taxes: $8,308
Year Built: 1996
Feature Descriptions
Accessibility: 2+ Access Exits, Entry Slope less than 1 foot, No Carpet, Level Drive, First Floor Bath, Full Bath/Bed on 1st Flr, First Floor Bedroom, Stall Shower, Wheelchair Accessible, Wheelchair Adaptable
Builder Name: UNK
Currenty Leased: No
Days on Site: 9
Energy Efficient: Programmable Thermostat, Double Pane Windows, Ceiling Fans
Exterior: Stone/Rock, Siding, Cement Fiber
Exterior: Patio Slab, Deck/Balcony, Storage Building/Shed, Has Gutters, Mature Trees, Wire Fence, Workshop, Cross Fenced, Ranch Fence, Screened Porch, Water Front Improved
Fireplace: Two, Living Room, Dining Room
Flooring: Wood, Stained Concrete
Foundation: Slab
Green Features: Solar Electric System, Drought Tolerant Plants, Rain Water Catchment, Solar Panels
HOA Mandatory: No
Improvements: Street Paved, Asphalt, County Road
Inclusions: Dishwasher, Ice Maker Connection, Water Softener (owned), Vent Fan, Smoke Alarm, Electric Water Heater, Smooth Cooktop, Custom Cabinets, Central Distribution Plumbing System, Private Garbage Service
Interior: One Living Area, Eat-In Kitchen, Two Eating Areas, Breakfast Bar, Study/Library, Shop,1st Floor Lvl/No Steps, Pull Down Storage, High Speed Internet, Laundry Lower Level, Laundry Room, Telephone, Walk in Closets, Attic - Partially Floored, Attic - Pull Down Stairs, Attic - Storage Only
Lot: Cul-de-Sac/Dead End, On Waterfront, County VIew, Horses Allowed,5 - 14 Acres, Ag Exempt, Partially Wooded, Mature Trees (ext feat), Secluded, Gently Rolling, Sloping, Level, Improved Water Front, Xeriscaped, Creek, Water Access
Miscellaneous: No City Tax, School Bus
Neighborhood Amenities: None
Parking: Two Car Garage, Attached, Side Entry, Oversized
Pool/Spa: None
Supplier - Electric: BEC
Supplier - Garbage: Private
Supplier - Gas: N/A
Supplier - Sewer: Septic
Supplier - Water: Water Catch
Tax By Multiple Counties: No
Type: Single Family Detached
Water/Sewer: Private Well, Septic, Water Storage, Other
Windows: All Remain
Wooded: Yes
Room Sizes
Bedroom 2: 19 X 11
Kitchen: 12 X 15
Dining Room: 12 X 12
Living Room: 28 X 15
Local Schools
High School: Bandera
Middle School: Bandera
Elementary School: Alkek
School District: Bandera Isd
Listed By / Shown By
Listed By
Agency Name: Keller Williams Bandera
Agency Phone: (830) 816-1277
Shown By
Agent Name: Russell Cox
Agent Phone: Cell: (254) 717-6447
Agency Title: Kelly, Realtors
Agency Email: info@kellyrealtors.com
Agency Text: (254) 717-6447

Estimate Your Payment
Estimated Payment
$ 2,869.74 per month $1,925.12 Principal & Interest $692.33 Property Tax $252.29 Homeowner's InsuranceChange Payment Information




Privacy Policy / DMCA Notice / ADA Accessibility


This site is hosted, designed and copyright
© 1994 - 2026 by
Delta Media Group, Inc. -- Patent Pending --
Agent License Information: 0507004
1348 Live Oak Rdg | MLS# 2011218
This single family home located at 1348 Live Oak Rdg, Bandera, TX 78003 is currently listed for sale with an asking price of $865,000. This property was built in 1996 and has 3 bedrooms and 2 full and 1 partial baths with 2427 sq. ft. Live Oak Rdg is located in the Mason Creek Estates subdivision within the Bandera Isd school district. Search Mason Creek Estates real estate on www.254properties.com today.