



BEDS4
BATHS5 full
SQUARE FEET4,386
MLS#21223486
STATUSActive
PROPERTY TYPEResidential - Single Family
SUBDIVISIONGreystone Estates
SCHOOLMaypearl ISD
Property Description
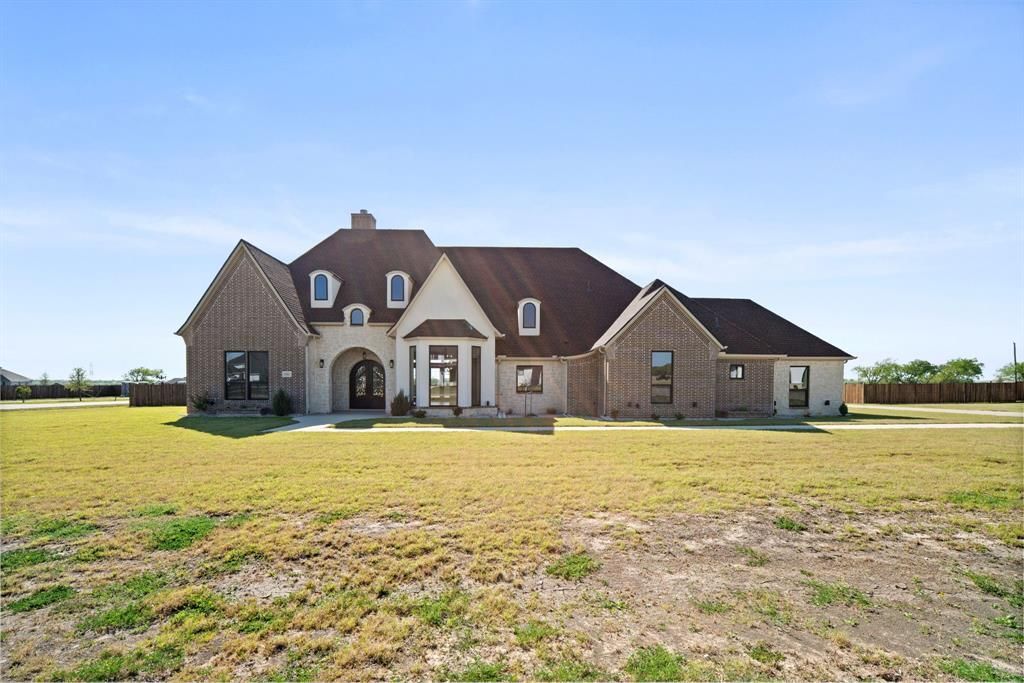
Welcome to GREYSTONE ESTATES WHERE LUXURY MEETS THE LAND. NESTLED WITHIN THE GATES OF ELLIS COUNTY’S MOST COVETED EQUESTRIAN COMMUNITY, this stunning brand new construction home sits on OVER AN ACRE of lush landscape with sweeping views and spectacular SUNSETS that never get old. NO CITY TAXES. NO COMPROMISES. This 4 BEDROOM, 5 FULL BATH MASTERPIECE was designed for those who want it all. The open concept layout flows effortlessly with SOARING CEILINGS, rich built in shelving throughout, and gorgeous QUARTZ countertops that anchor every space. The chef’s kitchen opens to generous living and dining areas, PERFECT FOR ENTERTAINING or simply enjoying the relaxed COUNTRY LIFESTYLE you’ve been craving. The primary suite is a true retreat, featuring a SPACIOUS SITTING ROOM, A DEDICATED SAFE ROOM, and a SPA LIKE PRIMARY BATH with not one but TWO OVERSIZED WALK-IN CLOSETS (HIS AND HERS). The OVERSIZED EPOXIED 3-CAR GARAGE, A GAME ROOM Or Media Room with additional storage...use as you deem fit, a STUDY and thoughtful layout make this home as functional as it is beautiful. HORSE LOVERS, WELCOME HOME!! Greystone Estates delivers RESORT STYLE AMENITIES such as a STATE OF-THE-ART EQUESTRIAN CENTER WITH A ROUND PEN, RIDING TRAILS ALONG a WOODED NATURAL CREEK, AND A CATCH-AND-RELEASE POND WITH PUBLIC DOCK with a PLAYGROUND! ADDITIONAL Amenities Coming Soon include a Clubhouse, Weight Room, Basketball, Tennis & Pickleball Courts, Sand Volleyball, Horseshoes, and a Covered Arena & another playground. JUST MINUTES FROM MIDLOTHIAN AND 35 MINUTES FROM DOWNTOWN DALLAS. COUNTRY LIVING. CITY ACCESS. ZERO COMPROMISES. Some images have been virtually staged to show the potential of the space.
Property Features
Property Type: Residential - Single Family
Cooling: Ceiling Fan(s), Central Air, Electric, ENERGY STAR Qu
Fireplaces: 1
Garage: 3 car attached
Heating: Central, Electric, ENERGY STAR Qualified Equipment, F
Home Style: French
Lot Size: 1.03 Acres
Roof Type: Composition
Year Built: 2026
Amenities
Built-in Features
Decorative Lighting
Double Vanity
Eat-in Kitchen
Flat Screen Wiring
Granite Counters
High Speed Internet Available
Kitchen Island
Open Floorplan
Other
Pantry
Vaulted Ceiling(s)
Walk-In Closet(s)
Covered Patio/Porch
Rain Gutters
Lighting
Feature Descriptions
Appliances: Dishwasher, Disposal, Electric Range, Microwave, Convection Oven, Double Oven, Vented Exhaust Fan
Community Features: Club House, Community Dock, Fishing, Fitness Center, Gated, Horse Facilities, Lake, Pickle Ball Court, Playground, Stable(s), Tennis Court(s), Other
Days on Site: 152
Exterior: Brick, Stone Veneer, Stucco
Fencing: Back Yard, Fenced, Wood
Fireplace: Gas Starter, Great Room, Wood Burning
Flooring: Carpet, Ceramic Tile, Wood
Green Features: Insulation, Roof, Windows
HOA Fee: 100/ Monthly
Laundry: Electric Dryer Hookup, Utility Room, Full Size W/D Area, Dryer Hookup, Washer Hookup
Lot: Acreage, Cleared, Corner Lot, Cul-De-Sac, Landscaped, Level, Lrg. Backyard Grass, Sprinkler System, Subdivision
Parcel#: 291019
Parking: Concrete, Driveway, Garage, Garage Door Opener, Garage Faces Side, Lighted
Parking Notes: Concrete, Driveway, Garage, Garage Door Opener, Garage
Patio/Porch: Covered, Rear Porch
Utilities: Aerobic Septic, Co-op Water, Concrete, Electricity Connected, Outside City Limits, Underground Utilities
Window: Bay Window(s)
Local Schools
Elementary School: Maypearl
School District: Maypearl ISD
Listed By / Shown By
Listed By
Agency Name: eXp Realty - Krissy Mireles Team
Agency Contact: 512-903-1121
Agent Name: Krissy Mireles

Shown By
Agent Name: Russell Cox
Agent Phone: Cell: (254) 717-6447
Agency Title: Kelly, Realtors

Estimate Your Payment
Estimated Payment
$ 2,643.09 per month $2,336.84 Principal & Interest $0.00 Property Tax (data not provided by mls) $306.25 Homeowner's InsuranceChange Payment Information




 The data relating to real estate for sale on this web site comes in part from the IDX of the Multiple Listing Service of NTREIS. The data on this site may not be reproduced or redistributed and is only for those individuals viewing this web site. Real estate listings held by brokerage firms other than the brokers/agents with their own information using this site are marked with the NTREIS thumbnail logo and detailed information about them includes the name of the listing broker(s).
Privacy Policy / DMCA Notice / ADA Accessibility


This site is hosted, designed and copyright
© 1994 - 2026 by
Delta Media Group, Inc. -- Patent Pending --
Agent License Information: 0507004
1341 Greycrest Terrace | MLS# 21223486
This single family home located at 1341 Greycrest Terrace, Midlothian, TX 76065 is currently listed for sale with an asking price of $1,050,000. This property was built in 2026 and has 4 bedrooms and 5 full baths with 4386 sq. ft. Greycrest Terrace is located in the Greystone Estates subdivision within the Maypearl ISD school district. Search Greystone Estates real estate on www.254properties.com today.