



BEDS3
BATHS2 full 1 partial
SQUARE FEET2,206
MLS#1973622
STATUSActive Option
PROPERTY TYPEResidential - Single Family
SUBDIVISIONVISTA DEL NORTE
SCHOOLNorth East ISD
Property Description
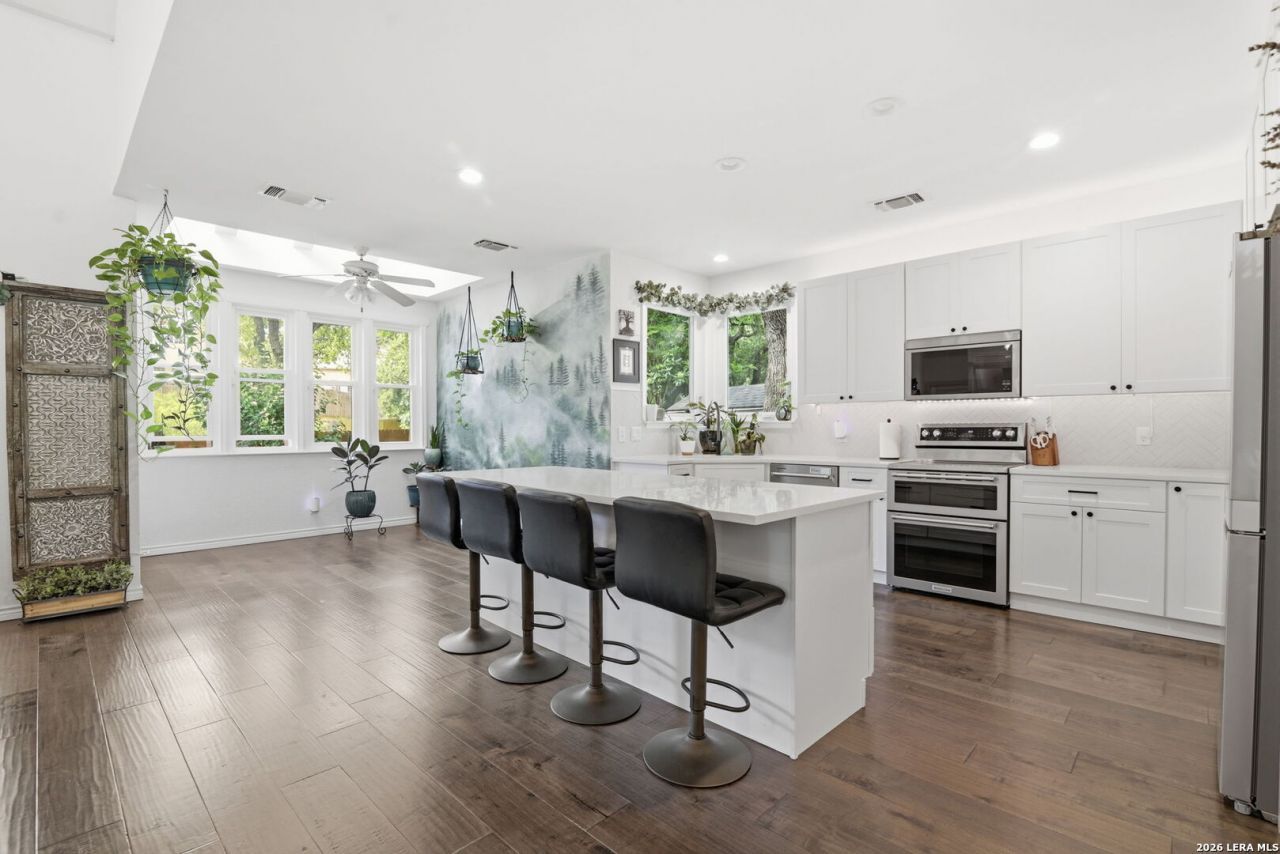
Located in the desirable Vista Del Norte community, 13402 Vista Del Rey offers a thoughtfully updated layout with three bedrooms, two and a half bathrooms, high ceilings, and inviting living spaces designed for comfort and functionality. The renovated kitchen features quartz countertops, custom cabinetry, updated windows, and new premium KitchenAid appliances, including a dishwasher, microwave, and double oven range, . The adjacent breakfast nook is enhanced by updated windows that provide abundant natural light. Throughout the home, upgraded blinds and light switches add a refined, modern touch. The primary suite includes updated windows, painted closets with sensor lighting, and electrical outlets for wireless TV mounting. Secondary bedrooms have been tastefully updated with upgraded hardware, decorative lighting, painted closets, sensor closet lights, updated windows, and wireless TV mounting outlets. The bathrooms have also been improved with upgraded exhaust fans, enhanced lighting features, and updated hardware. Additional improvements include replacement garage door openers and springs, a newer water heater, and regularly serviced HVAC systems with components replaced as needed. Combining quality updates, modern conveniences, and an exceptional North Central San Antonio location, this move-in-ready home offers both style and peace of mind.
Property Features
Property Type: Residential - Single Family
Cooling: Two Central, Heat Pump
Fenced: Yes
Fireplaces: 2
Fuel Type: Electric
Heating: Heat Pump,2 Units
Home Style: One Story, Traditional
Lot Size: 0.26 Acres
Roof Type: Composition
Stories: 1.0
Taxes: $10,753
Year Built: 1990
Feature Descriptions
Builder Name: Unknown
Currenty Leased: No
Days on Site: 90
Energy Efficient: 16+ SEER AC, Ceiling Fans
Exterior: Covered Patio, Privacy Fence, Sprinkler System, Has Gutters, Special Yard Lighting, Mature Trees
Exterior: Stucco, Siding
Fireplace: Two, Living Room, Primary Bedroom, Gas Logs Included
Flooring: Carpeting, Ceramic Tile, Wood
Foundation: Slab
Hoa Fee: 430/Annually
HOA Mandatory: Yes
HOA Name: VISTA DEL NORTE HOMEOWNERS ASSOCIATION
Home Faces: West
Improvements: Street Paved, Curbs, Street Gutters
Inclusions: Ceiling Fans, Chandelier, Washer Connection, Dryer Connection, Cook Top, Built-In Oven, Microwave Oven, Dishwasher, Ice Maker Connection, Smoke Alarm, Security System (Owned), Electric Water Heater, Gas Water Heater, Solid Counter Tops,2+ Water Heater Units, City Garba
Interior: One Living Area, Separate Dining Room, Island Kitchen, Breakfast Bar, Study/Library, Utility Room Inside, High Ceilings, Cable TV Available, High Speed Internet, All Bedrooms Downstairs, Walk in Closets
Lot: Mature Trees (ext feat)
Miscellaneous: School Bus
Multiple HOA: No
Neighborhood Amenities: Pool, Tennis, Park/Playground, BBQ/Grill, Basketball Court, Volleyball Court
Parking: Two Car Garage
Pool/Spa: None
Security: yes
Supplier - Electric: CPS
Supplier - Garbage: CITY
Supplier - Gas: CPS
Supplier - Sewer: SAWS
Supplier - Water: SAWS
Tax By Multiple Counties: No
Type: Single Family Detached
Water/Sewer: Water System, Sewer System
Windows: All Remain
Room Sizes
Bedroom 2: 16 X 12
Bedroom 3: 16 X 12
Kitchen: 15 X 12
Breakfast Room: 12 X 10
Dining Room: 14 X 10
Living Room: 21 X 19
Utility Room: 8 X 7
Study/Office: 13 X 11
E X try: 9 X 4
Local Schools
High School: Churchill
Middle School: Eisenhower
Elementary School: Huebner
School District: North East ISD
Listed By / Shown By
Listed By
Agency Name: Keller Williams Heritage
Agency Phone: (210) 493-3030
Shown By
Agent Name: Russell Cox
Agent Phone: Cell: (254) 717-6447
Agency Title: Kelly, Realtors
Agency Email: info@kellyrealtors.com
Agency Text: (254) 717-6447

Estimate Your Payment
Estimated Payment
$ 2,154.70 per month $1,112.78 Principal & Interest $896.08 Property Tax $145.83 Homeowner's InsuranceChange Payment Information




Privacy Policy / DMCA Notice / ADA Accessibility


This site is hosted, designed and copyright
© 1994 - 2026 by
Delta Media Group, Inc. -- Patent Pending --
Agent License Information: 0507004
13402 Vista Del Rey | MLS# 1973622
This single family home located at 13402 Vista Del Rey, San Antonio, TX 78216 is currently listed for sale with an asking price of $499,999. This property was built in 1990 and has 3 bedrooms and 2 full and 1 partial baths with 2206 sq. ft. Vista Del Rey is located in the VISTA DEL NORTE subdivision within the North East ISD school district. Search VISTA DEL NORTE real estate on www.254properties.com today.