



BEDS3
BATHS3 full
SQUARE FEET3,030
MLS#1956122
STATUSActive
PROPERTY TYPEResidential - Condominium
SCHOOLSan Antonio ISD
Property Description
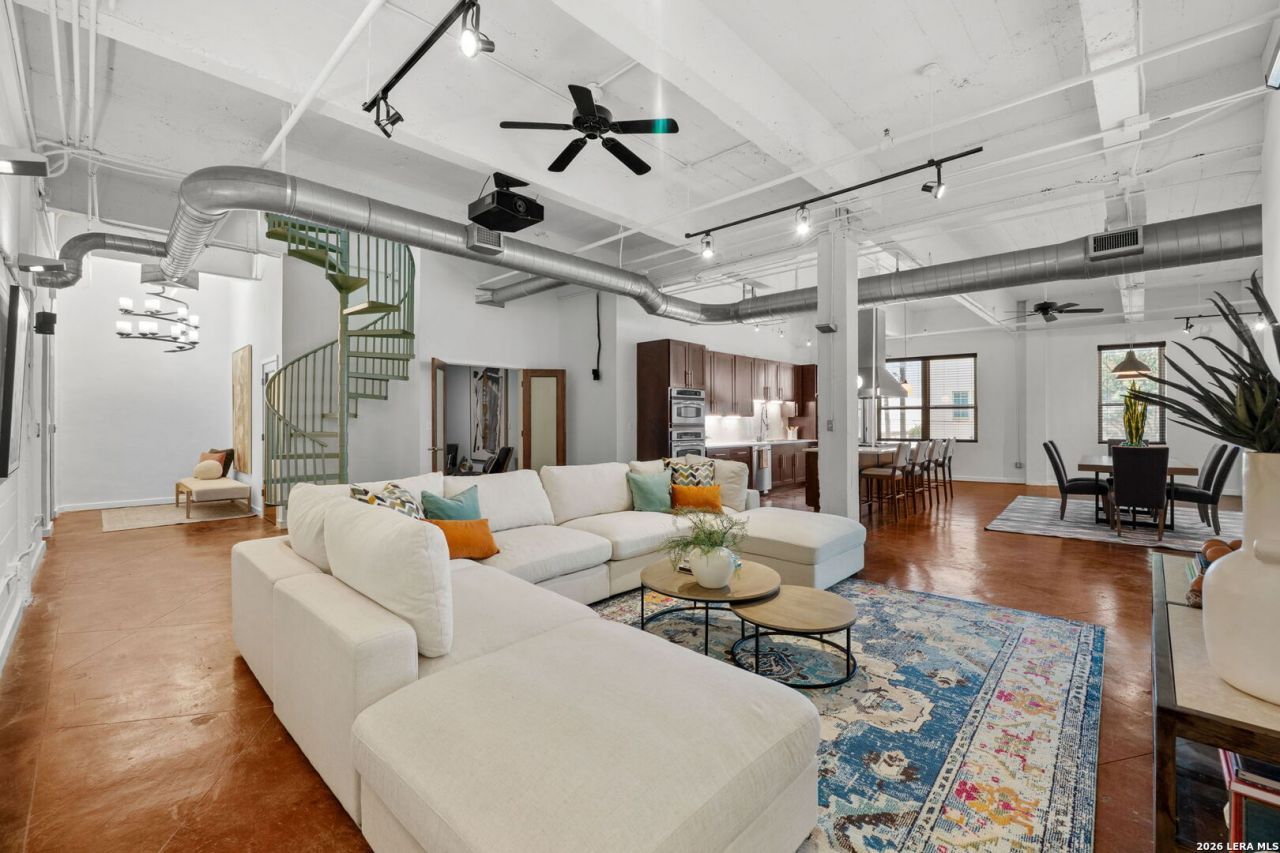
Tribeca-style loft in the heart of Southtown, featuring a private two-car garage, rooftop terrace, and sweeping views of the Downtown San Antonio skyline. This expansive 3,000 SF residence offers 3 bedrooms and 3 bathrooms, with soaring ceilings, oversized windows, and exceptional wall space-perfect for showcasing art. The open-concept layout seamlessly connects the living and lounge/office areas with the kitchen and dining spaces, ideal for both intimate gatherings and large-scale entertaining. The home features a brand-new, fully renovated kitchen with white quartz countertops, a subway tile backsplash, updated cabinetry, and top-of-the-line appliances. A generous island with bar seating and ample storage adds both style and functionality, while the adjacent dining area accommodates more formal entertaining. One living area includes a large projector screen with built-in audio for an elevated media experience. The private rooftop terrace offers breathtaking skyline views, perfect for year-round fireworks and unforgettable evenings. Residents of South End Lofts enjoy amenities including a resort-style pool, outdoor grilling areas, fitness rooms, and bicycle storage-all just moments from Southtowns top restaurants, galleries, museums, and the San Antonio River.
Property Features
Property Type: Residential - Condominium
Cooling: Two Central
Fuel Type: Electric
Heating: Central
Stories: 2.0
Taxes: $17,278
Year Built: 1946
Feature Descriptions
Builder Name: UNKNOWN
Common Amenities: Pool, Exercise Room, BBQ/Picnic Area, Extra Storage, Near Shopping
Currenty Leased: No
Days on Site: 148
Energy Efficient: Programmable Thermostat, Double Pane Windows, Low E Windows, Ceiling Fans
Exterior: Brick
Exterior: Deck/Balcony, Double Pane Windows, Storage Building/Shed, City View, Outdoor Kitchen
Flooring: Stained Concrete
Hoa Fee: 1100/Monthly
HOA Mandatory: Yes
HOA Name: OWNERS ASSOCIATION OF SOUTH END LOFT, INC.
Inclusions: Ceiling Fans, Chandelier, Washer Connection, Dryer Connection, Cook Top, Built-In Oven, Self-Cleaning Oven, Microwave Oven, Gas Cooking, Refrigerator, Disposal, Dishwasher, Ice Maker Connection, Water Softener (owned), Plumb for Water Softener, Vent Fan, Smoke Alarm, Gara
Interior: Two Living Area, Living/Dining Combo, Eat-In Kitchen, Island Kitchen, Breakfast Bar, Walk-In Pantry, Study/Library, Loft, Utility Area Inside, High Ceilings, Open Floor Plan, Cable TV Available, Laundry in Closet, Laundry Main Level, Laundry Room, Telephone, Walk In Closets
Miscellaneous: Pet Restrictions, Historic District
Multiple HOA: No
Parking: Two Car Garage, Oversized, Tandem
Supplier - Electric: CPS
Supplier - Garbage: CITY
Supplier - Gas: CPS
Supplier - Sewer: SAWS
Supplier - Water: SAWS
Tax By Multiple Counties: No
Type: Low-Rise (1-3 Stories)
Units: 53
Windows: All Remain
Room Sizes
Bedroom 2: 15 X 12
Bedroom 3: 15 X 10
Kitchen: 9 X 30
Dining Room: 22 X 30
Living Room: 24 X 18
Utility Room: 6 X 5
Study/Office: 13 X 11
E X try: 12 X 8
Local Schools
High School: Brackenridge
Middle School: Harris
Elementary School: Briscoe
School District: San Antonio ISD
Listed By / Shown By
Listed By
Agency Name: Phyllis Browning Company
Agency Phone: (210) 824-7878
Shown By
Agent Name: Russell Cox
Agent Phone: Cell: (254) 717-6447
Agency Title: Kelly, Realtors
Agency Email: info@kellyrealtors.com
Agency Text: (254) 717-6447

Estimate Your Payment
Estimated Payment
$ 2,949.92 per month $1,335.12 Principal & Interest $1,439.83 Property Tax $174.97 Homeowner's InsuranceChange Payment Information




Privacy Policy / DMCA Notice / ADA Accessibility


This site is hosted, designed and copyright
© 1994 - 2026 by
Delta Media Group, Inc. -- Patent Pending --
Agent License Information: 0507004
1339 S Flores St, Unit 202 | MLS# 1956122
This condo located at 1339 S Flores St, Unit 202, San Antonio, TX 78204 is currently listed for sale with an asking price of $599,900. This property was built in 1946 and has 3 bedrooms and 3 full baths with 3030 sq. ft. S Flores St, Unit 202 is located within the San Antonio ISD school district. Search San Antonio real estate on www.254properties.com today.