



BEDS5
BATHS5 full
SQUARE FEET3,244
MLS#21227600
STATUSActive
PROPERTY TYPEResidential - Single Family
SUBDIVISIONRamble
SCHOOLCelina ISD
Property Description
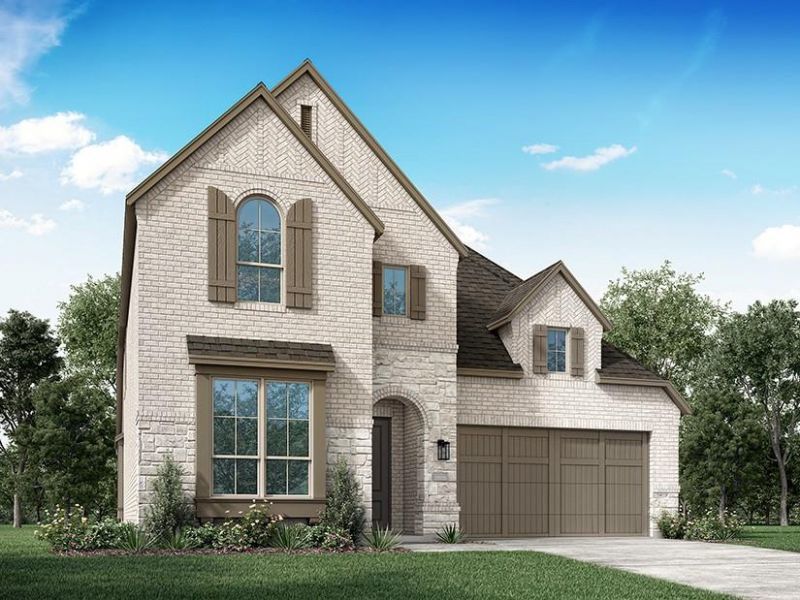
Experience the quality, craftsmanship, and thoughtful design that make Highland Homes one of Texas' most trusted builders—an 11-time People's Choice Builder of the Year—complete with an industry-leading home warranty for added peace of mind. The stunning Cambridge floor plan offers an exceptional two-story layout with 5 bedrooms and 5 bathrooms, designed for modern living and featuring an expansive open-concept design where the family room, kitchen, and dining area flow seamlessly together—perfect for entertaining and everyday life. Soaring ceilings create a bright, airy atmosphere, while the upstairs game room overlooks the family room below, adding both character and functionality. A private primary suite, generously sized secondary bedrooms, and flexible living spaces provide comfort and versatility for every stage of life. Built with Highland Homes' signature attention to detail, energy-efficient construction and elevated designer finishes, this home delivers exceptional style, comfort, and lasting value. Best of all, this brand-new home is scheduled for move-in by October, making it the perfect opportunity to settle into your new home and enjoy the fall season. Located in the highly sought-after Ramble by Hillwood and zoned to Celina ISD, residents enjoy an exciting master-planned community designed around connection, recreation, and an exceptional lifestyle.
Property Features
Property Type: Residential - Single Family
Cooling: Central Air
Fireplaces: 1
Garage: 2 car attached
Heating: Central, Electric
Home Style: Traditional
Lot Size: 0.14 Acres
Roof Type: Shingle
Year Built: 2026
Amenities
Double Vanity
Eat-in Kitchen
Kitchen Island
Loft
Open Floorplan
Pantry
Vaulted Ceiling(s)
Walk-In Closet(s)
Covered Patio/Porch
Rain Gutters
Feature Descriptions
Appliances: Dishwasher, Gas Cooktop, Microwave, Convection Oven, Plumbed For Gas in Kitchen, Tankless Water Heater
Community Features: Club House, Lake, Park, Other
Days on Site: 105
Exterior: Brick
Fencing: Back Yard
Fireplace: Brick, Gas Logs, Living Room
Green Features: 12 inch+ Attic Insulation, Appliances, Enhanced Air Filtration, ET Irrigation Control, HVAC, Lighting, Low Flow Commode, Mechanical Fresh Air, Rain / Freeze Sensors, Thermostat, Waterheater
HOA Fee: 2100/ Annually
Laundry: Electric Dryer Hookup, Utility Room, Washer Hookup
Lot: Sprinkler System
Parcel#: 1332 Periwinkle
Parking: Garage, Garage Double Door, Garage Faces Front
Parking Notes: Garage, Garage Double Door, Garage Faces Front
Patio/Porch: Covered
Utilities: City Sewer, City Water, Community Mailbox, Individual Gas Meter, Individual Water Meter, Sidewalk
Local Schools
Elementary School: Bobby Ray-Afton Martin
School District: Celina ISD
Listed By / Shown By
Listed By
Agency Name: HIGHLAND HOMES REALTY
Agency Contact: 888-524-3182
Agent Name: Dina Verteramo

Shown By
Agent Name: Russell Cox
Agent Phone: Cell: (254) 717-6447
Agency Title: Kelly, Realtors

Estimate Your Payment
Estimated Payment
$ 1,812.41 per month $1,602.41 Principal & Interest $0.00 Property Tax (data not provided by mls) $210.00 Homeowner's InsuranceChange Payment Information




 The data relating to real estate for sale on this web site comes in part from the IDX of the Multiple Listing Service of NTREIS. The data on this site may not be reproduced or redistributed and is only for those individuals viewing this web site. Real estate listings held by brokerage firms other than the brokers/agents with their own information using this site are marked with the NTREIS thumbnail logo and detailed information about them includes the name of the listing broker(s).
Privacy Policy / DMCA Notice / ADA Accessibility


This site is hosted, designed and copyright
© 1994 - 2026 by
Delta Media Group, Inc. -- Patent Pending --
Agent License Information: 0507004
1332 Periwinkle Drive | MLS# 21227600
This single family home located at 1332 Periwinkle Drive, Celina, TX 75009 is currently listed for sale with an asking price of $720,000. This property was built in 2026 and has 5 bedrooms and 5 full baths with 3244 sq. ft. Periwinkle Drive is located in the Ramble subdivision within the Celina ISD school district. Search Ramble real estate on www.254properties.com today.