



BEDS4
BATHS3 full
SQUARE FEET3,622
MLS#2025470
STATUSNew
PROPERTY TYPEResidential - Single Family
SUBDIVISIONIRON HORSE CANYON
SCHOOLNorthside
Property Description
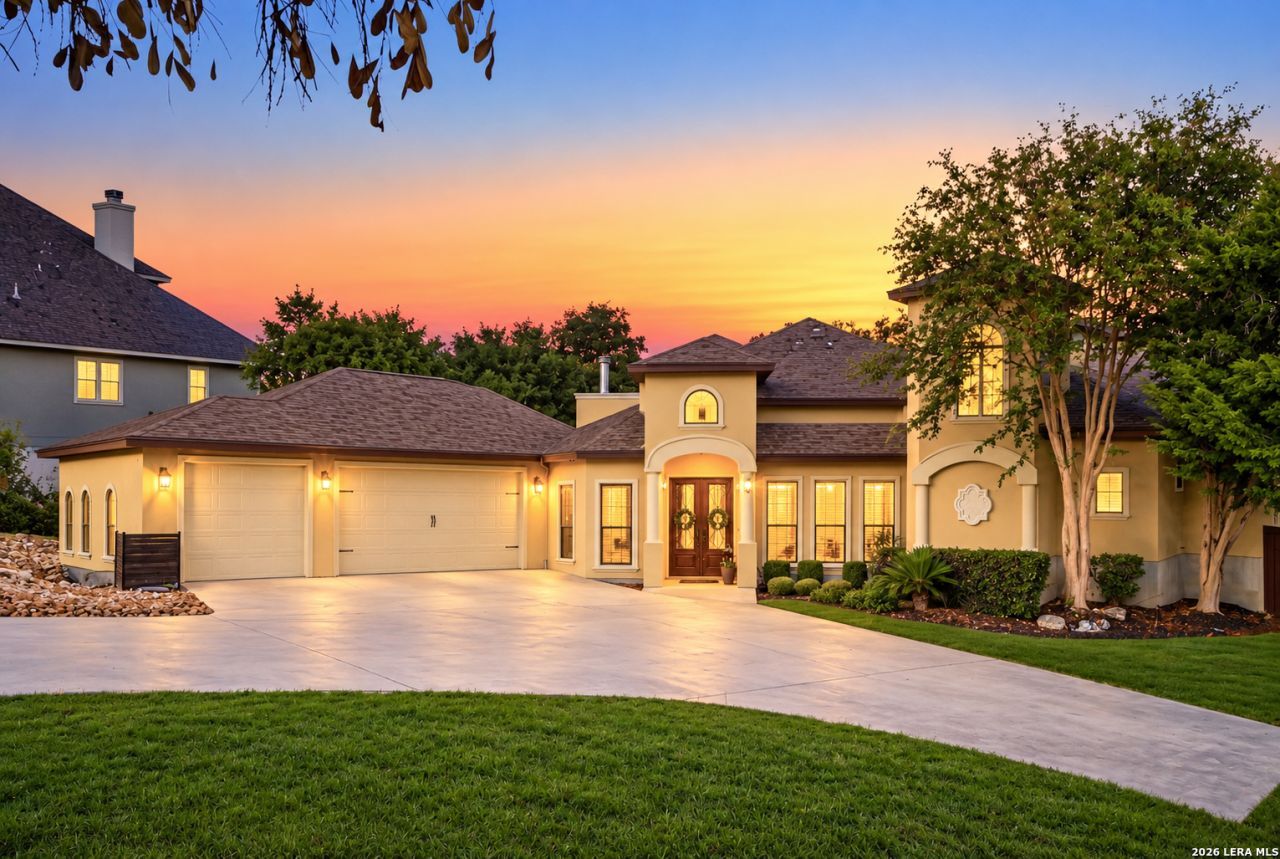
**OPENHOUSE: Oct 24&25, 1-3pm** Imagine being the house everyone comes to for the Fourth of July. Beautifully designed and built for the way you live, this thoughtfully crafted 3,622-square-foot custom home in Helotes brings together spacious, light-filled interiors and exceptional outdoor living spaces on nearly four-fifths of an acre. The outdoor living space is a destination of its own. The beautifully landscaped backyard sets the stage for summer evenings spent poolside and unforgettable gatherings with family and friends. A sparkling pool with raised spa anchors an impressive entertaining area, complemented by an expansive stone deck, generous covered patio, and sprawling lawn framed by mature trees that provide a sense of privacy. A beautifully appointed outdoor kitchen, complete with a gas grill, built-in Primo ceramic grill, sink, and beverage refrigerator, makes hosting effortless. Step inside and the quality of this custom home is immediately apparent. High ceilings, expansive windows, rich hardwood and tile flooring, and beautiful architectural molding set the tone, while custom cabinetry and detailed woodwork showcase the craftsmanship throughout. The open-concept living area features striking coffered ceilings and a dramatic floor-to-ceiling stone fireplace, with oversized windows framing views of the backyard. The formal dining room makes its own statement with soaring ceilings accented by wood beams. The adjoining kitchen is equally impressive, featuring a generous island with sink, a five-burner gas cooktop flanked by custom pull-out spice racks, hand-carved wood accents, a wraparound bar with seating, and a spacious walk-in pantry. Privately situated, the primary suite features a coffered ceiling, direct backyard access, and a spacious bath with a soaking tub, oversized walk-in shower, dual vanities, and two walk-in closets. The main level also includes a guest wing with a full bathroom, a dedicated office, and a spacious laundry room with access to the three-car garage. Upstairs, two additional bedrooms, a Jack-and-Jill bathroom, and a generously sized game room offer flexibility for family and guests. With walk-in closets in every bedroom, custom cabinetry, and generous storage throughout, the home is as functional as it is beautiful. Additional highlights include freshly repainted interiors in 2025 and all three HVAC systems replaced since 2021. Residents also enjoy neighborhood amenities including a pool, clubhouse, playground, and sports court, all within Northside ISD. With its distinctive custom details, generous living spaces, and exceptional outdoor setting, 13312 Iron Horse Way is a home youll be proud to call your own. Come experience your next slice of Texas Homeownership!
Property Features
Property Type: Residential - Single Family
Cooling: Three+ Central
Fenced: Yes
Fireplaces: 1
Fuel Type: Electric
Heating: Central
Home Style: Two Story
Lot Size: 0.78 Acres
Roof Type: Composition
Stories: 2.0
Taxes: $16,013
Year Built: 2008
Feature Descriptions
Accessibility: Other
Builder Name: Stonewall Custom Homes
Currenty Leased: No
Energy Efficient: Programmable Thermostat, Double Pane Windows, Energy Star Appliances, High Efficiency Water Heater, Ceiling Fans
Exterior: Stucco
Fireplace: Living Room, Stone/Rock/Brick
Flooring: Carpeting, Ceramic Tile, Wood
Foundation: Slab
Hoa Fee: 160/Quarterly
HOA Mandatory: Yes
HOA Name: IRON HORSE CANYON ASSOCIATION, INC.
Hot Tub: Yes
Inclusions: Ceiling Fans, Washer Connection, Dryer Connection, Washer, Dryer, Cook Top, Built-In Oven, Self-Cleaning Oven, Microwave Oven, Stove/Range, Gas Cooking, Gas Grill, Refrigerator, Disposal, Dishwasher, Ice Maker Connection, Water Softener (owned), Vent Fan, Smoke Alarm, Secur
Interior: Two Living Area, Separate Dining Room, Eat-In Kitchen, Two Eating Areas, Island Kitchen, Breakfast Bar, Walk-In Pantry, Study/Library, Game Room, Utility Room Inside, Secondary Bedroom Down, High Ceilings, Open Floor Plan, Cable TV Available, High Speed Internet, Laundry Main Level, Walk in Closets, Attic - Attic Fan
Lot: 1/2-1 Acre, Partially Wooded, Mature Trees (ext feat), Gently Rolling
Multiple HOA: No
Neighborhood Amenities: Pool, Clubhouse, Park/Playground, Basketball Court
Parking: Three Car Garage, Attached
Pool/Spa: In Ground Pool, Hot Tub, Pool is Heated, Fenced Pool
Supplier - Electric: CPS
Supplier - Garbage: FRONTIER
Supplier - Gas: Grey Moss
Supplier - Sewer: SAWS
Supplier - Water: SAWS
Swimming Pool: Yes
Tax By Multiple Counties: No
Type: Single Family Detached
Water/Sewer: Water System, Sewer System, City
Windows: All Remain
Wooded: Yes
Room Sizes
Bedroom 2: 17 X 11
Bedroom 3: 14 X 11
Bedroom 4: 10 X 14
Kitchen: 24 X 20
Breakfast Room: 17 X 10
Dining Room: 15 X 12
Living Room: 24 X 19
Utility Room: 8 X 10
E X try: 17 X 9
Game Room: 20 X 25
Local Schools
High School: O'Connor
Middle School: Jefferson Jr High
Elementary School: Krueger
School District: Northside
Listed By / Shown By
Listed By
Agency Name: Keller Williams Heritage
Agency Phone: (210) 493-3030
Shown By
Agent Name: Russell Cox
Agent Phone: Cell: (254) 717-6447
Agency Title: Kelly, Realtors
Agency Email: info@kellyrealtors.com
Agency Text: (254) 717-6447

Estimate Your Payment
Estimated Payment
$ 3,763.55 per month $2,147.67 Principal & Interest $1,334.42 Property Tax $281.46 Homeowner's InsuranceChange Payment Information




Privacy Policy / DMCA Notice / ADA Accessibility


This site is hosted, designed and copyright
© 1994 - 2026 by
Delta Media Group, Inc. -- Patent Pending --
Agent License Information: 0507004
13312 Iron Horse Way | MLS# 2025470
This single family home located at 13312 Iron Horse Way, Helotes, TX 78023 is currently listed for sale with an asking price of $965,000. This property was built in 2008 and has 4 bedrooms and 3 full baths with 3622 sq. ft. Iron Horse Way is located in the IRON HORSE CANYON subdivision within the Northside school district. Search IRON HORSE CANYON real estate on www.254properties.com today.