



BEDS4
BATHS3 full
SQUARE FEET2,699
MLS#21258895
STATUSActive
PROPERTY TYPEResidential - Single Family
SUBDIVISIONAvery Ranch
SCHOOLNorthwest ISD
Property Description
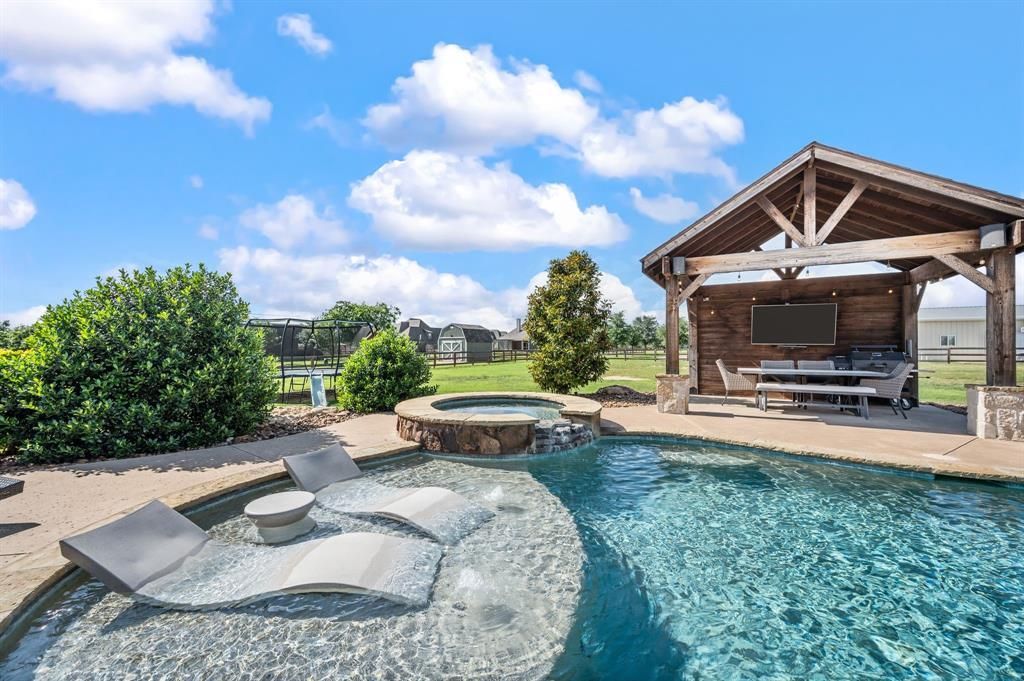
Back on market due to no fault to the home. Situated on a beautifully maintained 1 acre lot in the highly sought after Avery Ranch community, this stunning one owner home offers the perfect balance of comfort, style, and outdoor living. Thoughtfully updated and exceptionally cared for, the property showcases quality finishes, functional living spaces, and an incredible backyard retreat designed for entertaining.Inside, you’ll find hardwood flooring throughout the main living areas with carpet only in the bedrooms. The flexible floorplan features 3 bedrooms, 3 full bathrooms, a private office, and a spacious gameroom that could easily function as a 4th bedroom, media room, or second living area.The updated kitchen includes quartz countertops, abundant cabinetry, and opens seamlessly to the main living area, making it ideal for both everyday living and entertaining. Large windows throughout the home bring in an incredible amount of natural light and create a bright, inviting feel.The living room features a stunning floor to ceiling stone wood burning fireplace that anchors the space beautifully. Fresh interior paint throughout gives the home a clean and updated look.Step outside to your own private backyard oasis featuring a heated ultraviolet pool and spa with waterfall feature and water slide, pergola, and spacious outdoor living area with a second wood burning fireplace. Designed for both entertaining and relaxation, this incredible outdoor space offers the perfect setting to enjoy every season of the year.Additional features include a 6 person storm shelter securely in the garage and plenty of space to build a shop if desiredFrom relaxing poolside during the day to peaceful evenings under the stars, this property offers the kind of quiet, comfortable lifestyle that makes you feel right at home. With the privacy of 1 acre living and spaces designed to truly be enjoyed, this home feels like your own little paradise tucked away in Avery Ranch.
Property Features
Property Type: Residential - Single Family
Cooling: Ceiling Fan(s), Central Air, Electric
Fireplaces: 2
Garage: 3 car attached
Heating: Central, Electric, Fireplace(s), Propane
Home Style: Traditional
Lot Size: 1.01 Acres
Roof Type: Composition, Shingle
Year Built: 2016
Amenities
Cable TV Available
Cathedral Ceiling(s)
Decorative Lighting
Eat-in Kitchen
Granite Counters
High Speed Internet Available
Kitchen Island
Open Floorplan
Pantry
Walk-In Closet(s)
Covered Patio/Porch
Rain Gutters
Lighting
Playground
Storm Cellar
Feature Descriptions
Appliances: Dishwasher, Disposal, Electric Cooktop, Electric Oven, Electric Water Heater, Microwave, Double Oven, Water Filter, Water Softener
Days on Site: 81
Exclusions: Washer/Dryer, back patio & pool furniture and grill, Living Room and gameroom TV.
Exterior: Brick, Rock/Stone, Wood
Fencing: Back Yard, Gate, Wood, Wrought Iron
Fireplace: Living Room, Outside, Wood Burning
Flooring: Carpet, Ceramic Tile, Hardwood, Wood
HOA Fee: 400/ Annually
Laundry: Electric Dryer Hookup, Utility Room, Full Size W/D Area, Washer Hookup
Lot: Acreage, Landscaped
Parcel#: R656112
Parking: Driveway, Garage, Garage Door Opener, Garage Double Door, Garage Faces Side, Garage Single Door
Parking Notes: Driveway, Garage, Garage Door Opener, Garage Double D
Patio/Porch: Covered, Front Porch, Patio, Other
Pool: Gunite, Heated, In Ground, Pool/Spa Combo, Private, Water Feature, Other
Swimming Pool: Yes
Utilities: Aerobic Septic, Cable Available, Co-op Water, Concrete, Electricity Available, Propane
Local Schools
Elementary School: Alan and Andra Perrin
School District: Northwest ISD
Listed By / Shown By
Listed By
Agency Name: Monument Realty
Agency Contact: 910-590-8244
Agent Name: Beth Ross

Shown By
Agent Name: Russell Cox
Agent Phone: Cell: (254) 717-6447
Agency Title: Kelly, Realtors

Estimate Your Payment
Estimated Payment
$ 2,050.29 per month $1,812.72 Principal & Interest $0.00 Property Tax (data not provided by mls) $237.56 Homeowner's InsuranceChange Payment Information




 The data relating to real estate for sale on this web site comes in part from the IDX of the Multiple Listing Service of NTREIS. The data on this site may not be reproduced or redistributed and is only for those individuals viewing this web site. Real estate listings held by brokerage firms other than the brokers/agents with their own information using this site are marked with the NTREIS thumbnail logo and detailed information about them includes the name of the listing broker(s).
Privacy Policy / DMCA Notice / ADA Accessibility


This site is hosted, designed and copyright
© 1994 - 2026 by
Delta Media Group, Inc. -- Patent Pending --
Agent License Information: 0507004
13310 Mcallen Lane | MLS# 21258895
This single family home located at 13310 Mcallen Lane, Justin, TX 76247 is currently listed for sale with an asking price of $814,500. This property was built in 2016 and has 4 bedrooms and 3 full baths with 2699 sq. ft. Mcallen Lane is located in the Avery Ranch subdivision within the Northwest ISD school district. Search Avery Ranch real estate on www.254properties.com today.