



BEDS4
BATHS3 full
SQUARE FEET3,081
MLS#21329532
STATUSActive
PROPERTY TYPEResidential - Single Family
SUBDIVISIONHopkins Hill Add Sec 2
SCHOOLDenton ISD
Property Description
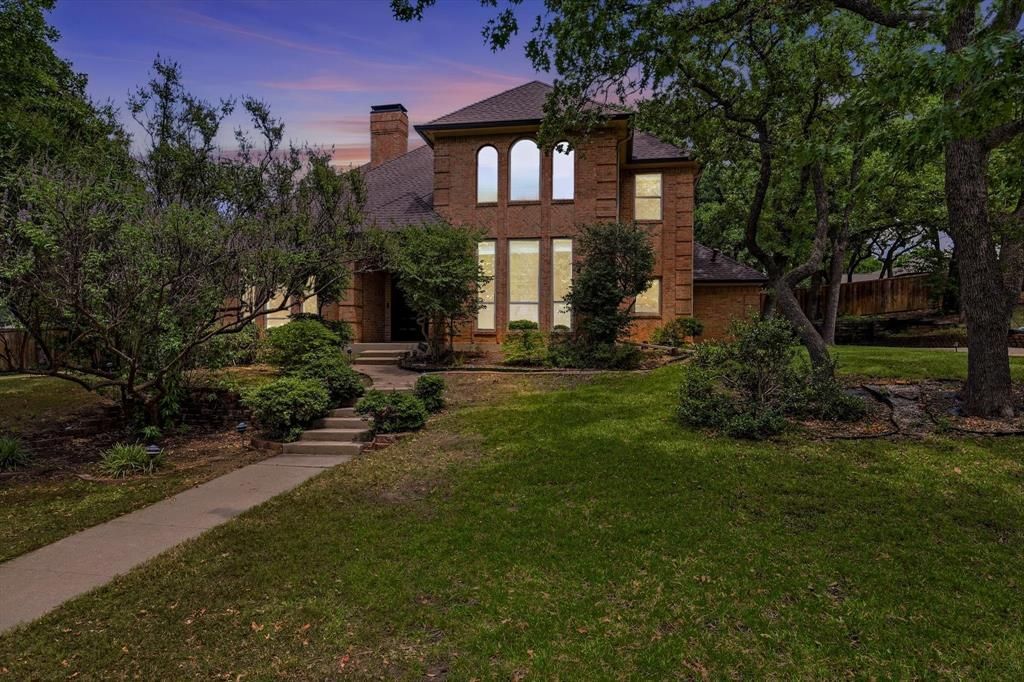
Gracefully situated on a beautifully treed corner lot spanning nearly half an acre, this exceptional two-story home offers timeless character, generous living spaces, and an ideal location in one of Denton's established neighborhoods with no HOA. Upon entry, abundant natural light, rich woodwork, and a stunning double-sided brick fireplace create a warm, inviting atmosphere.Offering more than 3,000 square feet, the thoughtfully designed floor plan features 4 bedrooms, 3 full bathrooms, 2 spacious living areas, 2 dining areas, and a large 3-car garage. Custom millwork, classic architectural details, and fresh paint blend seamlessly with modern comfort, creating a home that is both elegant and functional.The private first-floor primary suite serves as a peaceful retreat overlooking the backyard, while a secondary bedroom and full bathroom on the main level provide the perfect setup for guests or multigenerational living. Upstairs, you'll find two oversized bedrooms and a spacious bathroom with dual sinks. Multiple living spaces—including a formal living room and an expansive family room with built-ins and a wet bar—offer incredible flexibility for entertaining, working from home, or everyday living.The spacious kitchen is designed for both functionality and gathering, featuring abundant counter space, a wall of windows overlooking the backyard, and a new gas double oven with convection (2025). Adjacent to the kitchen is an oversized utility room complete with a sink, pantry, under-stair storage, and a versatile flex room ideal as a private study or additional workspace.Outside, the oversized backyard is shaded by mature trees and centered around a large deck, creating the perfect setting for outdoor dining. The side-entry 3-car garage with EV charger and extended driveway offers ample parking and exceptional convenience.Ideally located near shopping and dining, this home combines classic charm, flexible living spaces, and an unbeatable setting.
Property Features
Property Type: Residential - Single Family
Cooling: Ceiling Fan(s), Central Air
Fireplaces: 1
Garage: 3 car attached
Heating: Central
Home Style: Traditional
Lot Size: 0.41 Acres
Roof Type: Composition
Year Built: 1986
Amenities
Built-in Features
Built-in Wine Cooler
Decorative Lighting
Double Vanity
Eat-in Kitchen
Granite Counters
High Speed Internet Available
Natural Woodwork
Paneling
Pantry
Wainscoting
Walk-In Closet(s)
Wet Bar
Rain Gutters
Lighting
Private Yard
Feature Descriptions
Appliances: Dishwasher, Disposal, Gas Range, Microwave, Convection Oven, Double Oven
Exclusions: Networking cabinet and cables in downstairs guest bedroom.
Exterior: Brick, Siding
Fencing: Wood
Fireplace: Brick, Double Sided, Gas Starter
Flooring: Tile, Wood
Laundry: Full Size W/D Area
Lot: Corner Lot, Landscaped, Lrg. Backyard Grass, Many Trees, Subdivision
Parcel#: R104046
Parking: Garage, Garage Faces Side
Parking Notes: Garage, Garage Faces Side
Patio/Porch: Deck
Utilities: City Sewer, City Water
Window: Window Coverings
Local Schools
Elementary School: Rivera
School District: Denton ISD
Listed By / Shown By
Listed By
Agency Name: Keller Williams Realty-FM
Agency Contact: 469-298-8307
Agent Name: Katherine Allen

Shown By
Agent Name: Russell Cox
Agent Phone: Cell: (254) 717-6447
Agency Title: Kelly, Realtors

Estimate Your Payment
Estimated Payment
$ 1,346.72 per month $1,190.68 Principal & Interest $0.00 Property Tax (data not provided by mls) $156.04 Homeowner's InsuranceChange Payment Information




 The data relating to real estate for sale on this web site comes in part from the IDX of the Multiple Listing Service of NTREIS. The data on this site may not be reproduced or redistributed and is only for those individuals viewing this web site. Real estate listings held by brokerage firms other than the brokers/agents with their own information using this site are marked with the NTREIS thumbnail logo and detailed information about them includes the name of the listing broker(s).
Privacy Policy / DMCA Notice / ADA Accessibility


This site is hosted, designed and copyright
© 1994 - 2026 by
Delta Media Group, Inc. -- Patent Pending --
Agent License Information: 0507004
1331 Travis Street | MLS# 21329532
This single family home located at 1331 Travis Street, Denton, TX 76205 is currently listed for sale with an asking price of $535,000. This property was built in 1986 and has 4 bedrooms and 3 full baths with 3081 sq. ft. Travis Street is located in the Hopkins Hill Add Sec 2 subdivision within the Denton ISD school district. Search Hopkins Hill Add Sec 2 real estate on www.254properties.com today.