



BEDS3
BATHS2 full 1 partial
SQUARE FEET2,035
MLS#21414113
STATUSActive
PROPERTY TYPEResidential - Townhouse
SUBDIVISIONVillas at Southgate Ph Two
SCHOOLLewisville ISD
Property Description
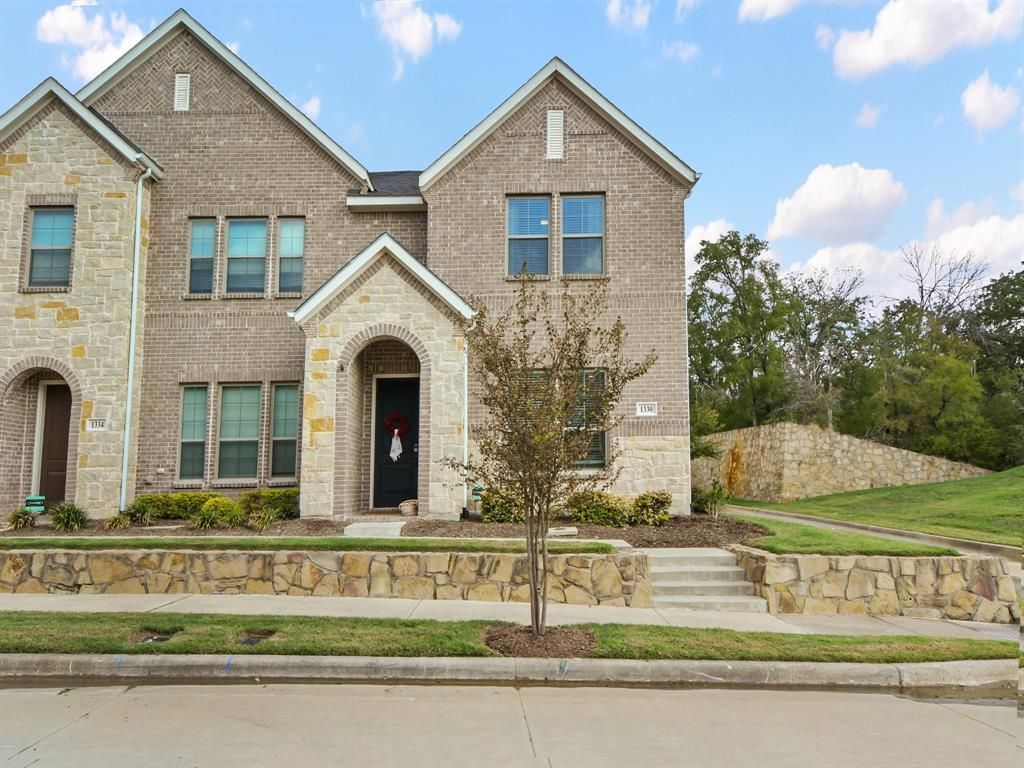
Welcome home to this pristine end-unit townhome featuring a highly coveted floor plan. Built in 2022 and beautifully maintained, this property is flooded with abundant natural light from the moment you step into the striking entryway. Tucked away peacefully at the very back of the community, the home backs up to a serene, tree-lined hill, providing a rare level of quiet privacy.The heart of the home features a professionally curated, transitional design aesthetic, blending modern elegance with an open-concept living area built for seamless entertaining and excellent storage throughout. Upstairs, the private owner's suite acts as a true retreat, boasting a massive walk-in closet and a spa-like, oversized shower.Residents can enjoy fantastic neighborhood amenities, including a beautiful community pool just steps away. This energy-savvy home is fully equipped with a high-efficiency 16 SEER AC system, gas heat, and a tankless hot water heater, offering true lock-and-leave convenience. Perfectly positioned in central DFW for an effortless commute, you are just minutes away from the premier dining, boutique shopping, and vibrant boardwalk strolls at Lakeside DFW.
Property Features
Property Type: Residential - Townhouse
Cooling: Ceiling Fan(s), Central Air, Electric
Garage: 2 car attached
Heating: Central, Natural Gas
Lot Size: 0.07 Acres
Roof Type: Composition
Year Built: 2022
Amenities
Built-in Wine Cooler
High Speed Internet Available
Kitchen Island
Walk-In Closet(s)
Wet Bar
Feature Descriptions
Appliances: Dishwasher, Disposal, Electric Oven, Gas Cooktop, Microwave, Convection Oven, Plumbed For Gas in Kitchen, Tankless Water Heater, Vented Exhaust Fan
Community Features: Community Pool, Curbs, Greenbelt, Playground, Sidewalks
Days on Site: 2
Exterior: Brick, Rock/Stone, Wood
Flooring: Carpet, Ceramic Tile, Luxury Vinyl Plank
Green Features: 12 inch+ Attic Insulation, Appliances, HVAC, Insulation, Lighting, Rain / Freeze Sensors, Thermostat, Waterheater, Windows
HOA Fee: 380/ Monthly
Laundry: Full Size W/D Area
Lot: Corner Lot, Few Trees, Greenbelt, Landscaped, No Backyard Grass, Sprinkler System
Parcel#: R958255
Parking: Garage, Garage Faces Rear
Parking Notes: Garage, Garage Faces Rear
Swimming Pool: Yes
Utilities: Cable Available, City Sewer, City Water, Community Mailbox, Concrete, Curbs, Individual Gas Meter, Individual Water Meter, Sidewalk, Underground Utilities
Local Schools
Elementary School: Bluebonnet
School District: Lewisville ISD
Listed By / Shown By
Listed By
Agency Name: Century 21 Mike Bowman, Inc.
Agency Contact: 817-354-7653
Agent Name: Jared Pruett

Shown By
Agent Name: Russell Cox
Agent Phone: Cell: (254) 717-6447
Agency Title: Kelly, Realtors

Estimate Your Payment
Estimated Payment
$ 1,356.79 per month $1,199.58 Principal & Interest $0.00 Property Tax (data not provided by mls) $157.21 Homeowner's InsuranceChange Payment Information




 The data relating to real estate for sale on this web site comes in part from the IDX of the Multiple Listing Service of NTREIS. The data on this site may not be reproduced or redistributed and is only for those individuals viewing this web site. Real estate listings held by brokerage firms other than the brokers/agents with their own information using this site are marked with the NTREIS thumbnail logo and detailed information about them includes the name of the listing broker(s).
Privacy Policy / DMCA Notice / ADA Accessibility


This site is hosted, designed and copyright
© 1994 - 2026 by
Delta Media Group, Inc. -- Patent Pending --
Agent License Information: 0507004
1330 Madison Avenue | MLS# 21414113
This townhouse located at 1330 Madison Avenue, Flower Mound, TX 75028 is currently listed for sale with an asking price of $539,000. This property was built in 2022 and has 3 bedrooms and 2 full and 1 partial baths with 2035 sq. ft. Madison Avenue is located in the Villas at Southgate Ph Two subdivision within the Lewisville ISD school district. Search Villas At Southgate Ph Two real estate on www.254properties.com today.