


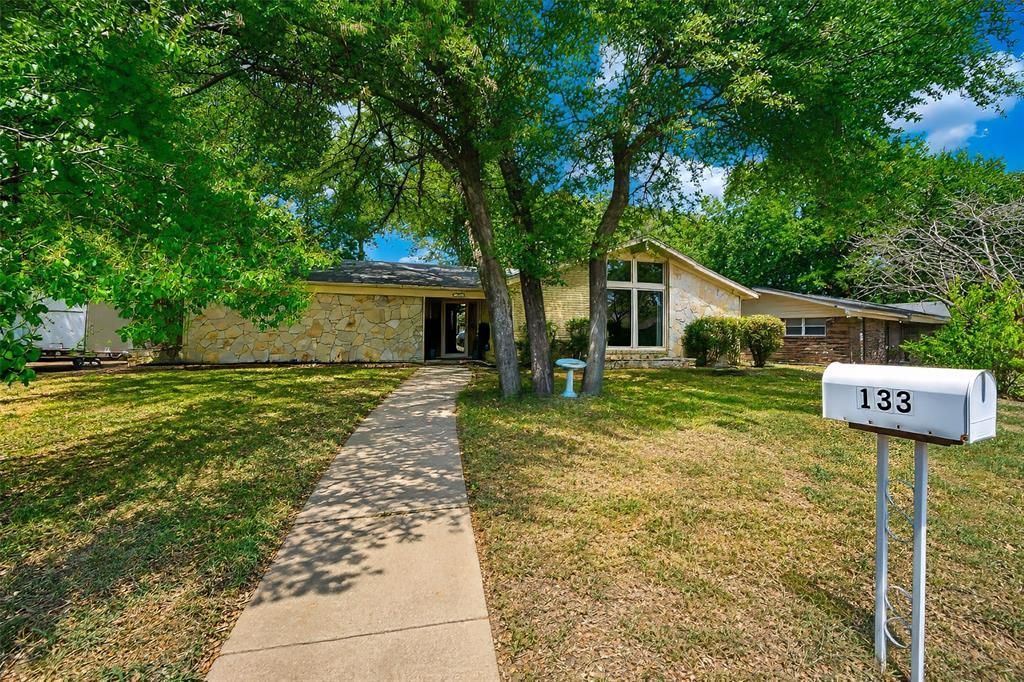

BEDS3
BATHS1 full 1 partial
SQUARE FEET1,533
MLS#21358499
STATUSActive
PROPERTY TYPEResidential - Single Family
SUBDIVISIONOakwood Park East Add
SCHOOLHurst-Euless-Bedford ISD
Property Description
Beautifully remodeled 3-bedroom, 2-bath home situated on a spacious quarter-acre lot in a quiet, tree-lined neighborhood filled with mature shade trees. This inviting home features two living areas with vaulted ceilings and large windows that flood the space with natural light. All windows in the house are double pane, insulated for energy efficiency and designed for easy cleaning. Recent updates include the kitchen, bathrooms, paint, and flooring, creating a fresh, modern feel throughout.The master bathroom features stylish contemporary fixtures and a seamless walk-in shower for a luxurious spa-like experience. Outside, you'll find a large fenced-in backyard with two storage sheds.. The attached two-car garage includes built-in storage cabinets, a workbench, and pegboard organization, making it ideal for projects and workspace needs.Tucked away at the end of Oakhurst Drive, a loop off Norwood Drive, this peaceful neighborhood feels worlds away from the hustle and bustle. Yet it is conveniently located less than a quarter mile from Highway 183, providing easy access and an approximately equal commute to Fort Worth, Southlake, Irving, and Grand Prairie.Enjoy the perfect combination of modern updates, abundant space, and an exceptionally convenient location.
Property Features
Property Type: Residential - Single Family
Cooling: Ceiling Fan(s), Central Air
Fireplaces: 1
Garage: 2 car attached
Heating: Central, Fireplace(s), Natural Gas
Lot Size: 0.25 Acres
Roof Type: Asphalt, Shingle
Year Built: 1963
Amenities
Chandelier
Feature Descriptions
Accessibility: Accessible Bath - Half+Hall
Appliances: Built-in Gas Range, Dishwasher, Disposal, Electric Oven, Gas Cooktop, Gas Range, Gas Water Heater, Microwave, Plumbed For Gas in Kitchen
Days on Site: 22
Exclusions: One storage shed at the south side of the property (close to the street).
Fencing: Back Yard, Fenced, Gate, Wood
Fireplace: Brick, Family Room, Gas, Glass Doors, Raised Hearth
Flooring: Ceramic Tile, Laminate, Tile, Vinyl
Laundry: Electric Dryer Hookup, Utility Room, Dryer Hookup, Washer Hookup
Lot: Many Trees, Sprinkler System
Other Equipment: Air Purifier, Irrigation Equipment
Parcel#: 02057867
Parking: Concrete, Converted Garage, Garage, Garage Door Opener, Garage Faces Side, Workshop in Garage
Parking Notes: Concrete, Converted Garage, Garage, Garage Door Opene
Patio/Porch: Covered, Patio
Utilities: City Sewer, City Water, Curbs, Electricity Available, Electricity Connected, Individual Gas Meter, Individual Water Meter, Natural Gas Available, Overhead Utilities
Room Sizes
Bedroom-Primary: 13.00 x 11.00 Level - 1
Bedroom: 10.00 x 13.00 Level - 1
Bedroom: 10.00 x 11.00 Level - 1
Bath-Half: 10.00 x 5.00 Level - 1
Bath-Full: 10.00 x 5.00 Level - 1
Family Room: 25.00 x 11.00 Level - 1
Living Room: 15.00 x 11.00 Level - 1
Kitchen: 9.00 x 9.00 Level - 1
Breakfast Room: 9.00 x 8.00 Level - 1
Local Schools
Elementary School: Shadyoaks
School District: Hurst-Euless-Bedford ISD
Listed By / Shown By
Listed By
Agency Name: EXP REALTY
Agency Contact: 415-623-4771
Agent Name: Robert Janzen

Shown By
Agent Name: Russell Cox
Agent Phone: Cell: (254) 717-6447
Agency Title: Kelly, Realtors

Estimate Your Payment
Estimated Payment
$ 843.02 per month $745.34 Principal & Interest $0.00 Property Tax (data not provided by mls) $97.68 Homeowner's InsuranceChange Payment Information




 The data relating to real estate for sale on this web site comes in part from the IDX of the Multiple Listing Service of NTREIS. The data on this site may not be reproduced or redistributed and is only for those individuals viewing this web site. Real estate listings held by brokerage firms other than the brokers/agents with their own information using this site are marked with the NTREIS thumbnail logo and detailed information about them includes the name of the listing broker(s).
Privacy Policy / DMCA Notice / ADA Accessibility


This site is hosted, designed and copyright
© 1994 - 2026 by
Delta Media Group, Inc. -- Patent Pending --
Agent License Information: 0507004
133 Oakhurst Drive | MLS# 21358499
This single family home located at 133 Oakhurst Drive, Bedford, TX 76022 is currently listed for sale with an asking price of $334,900. This property was built in 1963 and has 3 bedrooms and 1 full and 1 partial baths with 1533 sq. ft. Oakhurst Drive is located in the Oakwood Park East Add subdivision within the Hurst-Euless-Bedford ISD school district. Search Oakwood Park East Add real estate on www.254properties.com today.