


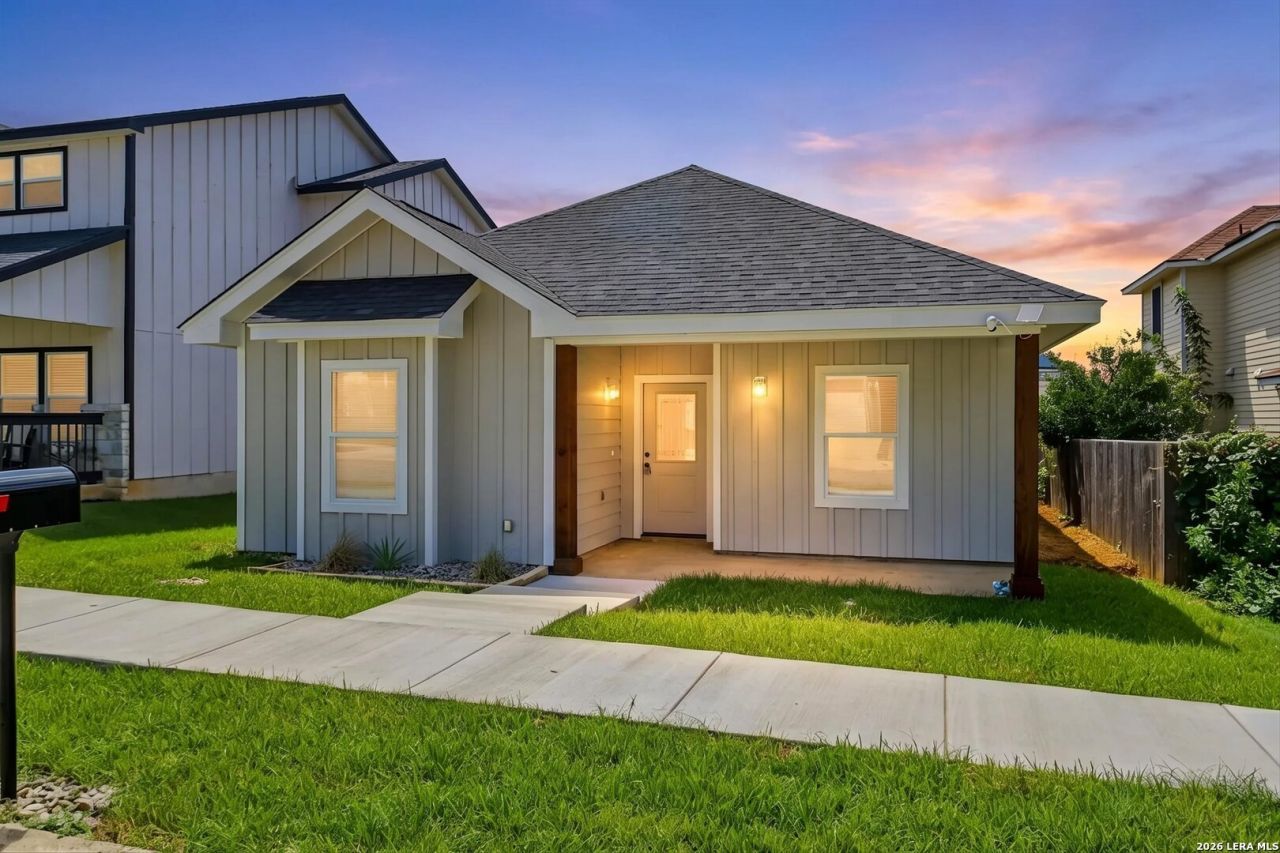

BEDS3
BATHS2 full
SQUARE FEET1,411
MLS#2007764
STATUSActive
PROPERTY TYPEResidential - Single Family
SUBDIVISIONRIVER BEND
SCHOOLFloresville Isd
Property Description
Beautiful Single 3-bedroom,2-bathroom. NEW CONSTRUCTION HOME IS A Must See!! Elevated by 9-foot ceilings and tile flooring throughout, this home offers exceptional light and modern. The kitchen boasts custom cabinetry, quartz countertops, expansive primary walk-in closet and a walk-in pantry. Featuring an open-concept design, the kitchen, dining and living areas flow together, offering entertaining space and everyday relaxation. Include a pre-plumbing installed for future water softener. Has two-car garage situated in the backyard with convenient rear alley access. Enjoy stunning, expansive views from the covered rear patio-outdoor retreat perfect for potted plants and peaceful solitude. Great Location River Bend community near Golf course.
Property Features
Property Type: Residential - Single Family
Cooling: One Central
Fuel Type: Electric
Heating: Central
Home Style: One Story
Lot Size: 0.10 Acres
Roof Type: Composition
Stories: 1.0
Taxes: $774
Year Built: 2026
Feature Descriptions
Builder Name: Norbell Group LLC
Currenty Leased: No
Days on Site: 25
Energy Efficient: Double Pane Windows, Low E Windows, Ceiling Fans
Exterior: Siding, Cement Fiber
Exterior: Covered Patio
Flooring: Ceramic Tile
Foundation: Slab
Hoa Fee: 180/Semi-Annually
HOA Mandatory: Yes
HOA Name: RIVER BEND
Improvements: Street Paved, Sidewalks
Inclusions: Ceiling Fans, Chandelier, Washer Connection, Dryer Connection, Cook Top, Microwave Oven, Stove/Range, Refrigerator, Disposal, Dishwasher, Smoke Alarm, Electric Water Heater, Plumb for Water Softener, Smooth Cooktop, Custom Cabinets
Interior: One Living Area, Eat-In Kitchen, Island Kitchen, Walk-In Pantry, Open Floor Plan, All Bedrooms Downstairs, Laundry Room, Walk in Closets
Lot: On Golf Course, On Greenbelt, County VIew
Multiple HOA: No
Neighborhood Amenities: Golf Course, Clubhouse, Fishing Pier
Parking: Two Car Garage
Pool/Spa: None
Tax By Multiple Counties: No
Type: Single Family Detached
Water/Sewer: Water System
Windows: All Remain
Room Sizes
Bedroom 2: 13 X 13
Bedroom 3: 11 X 11
Kitchen: 14 X 8
Dining Room: 12 X 8
Living Room: 11 X 5
Family Room: 13 X 9
Local Schools
High School: Floresville
Middle School: Floresville
Elementary School: South Elementary Floresville
School District: Floresville Isd
Listed By / Shown By
Listed By
Agency Name: Vortex Realty
Agency Phone: (210) 647-6557
Shown By
Agent Name: Russell Cox
Agent Phone: Cell: (254) 717-6447
Agency Title: Kelly, Realtors
Agency Email: info@kellyrealtors.com
Agency Text: (254) 717-6447

Estimate Your Payment
Estimated Payment
$ 756.74 per month $612.03 Principal & Interest $64.50 Property Tax $80.21 Homeowner's InsuranceChange Payment Information




Privacy Policy / DMCA Notice / ADA Accessibility


This site is hosted, designed and copyright
© 1994 - 2026 by
Delta Media Group, Inc. -- Patent Pending --
Agent License Information: 0507004
133 Lark Hill Rd | MLS# 2007764
This single family home located at 133 Lark Hill Rd, Floresville, TX 78114 is currently listed for sale with an asking price of $275,000. This property was built in 2026 and has 3 bedrooms and 2 full baths with 1411 sq. ft. Lark Hill Rd is located in the RIVER BEND subdivision within the Floresville Isd school district. Search RIVER BEND real estate on www.254properties.com today.