


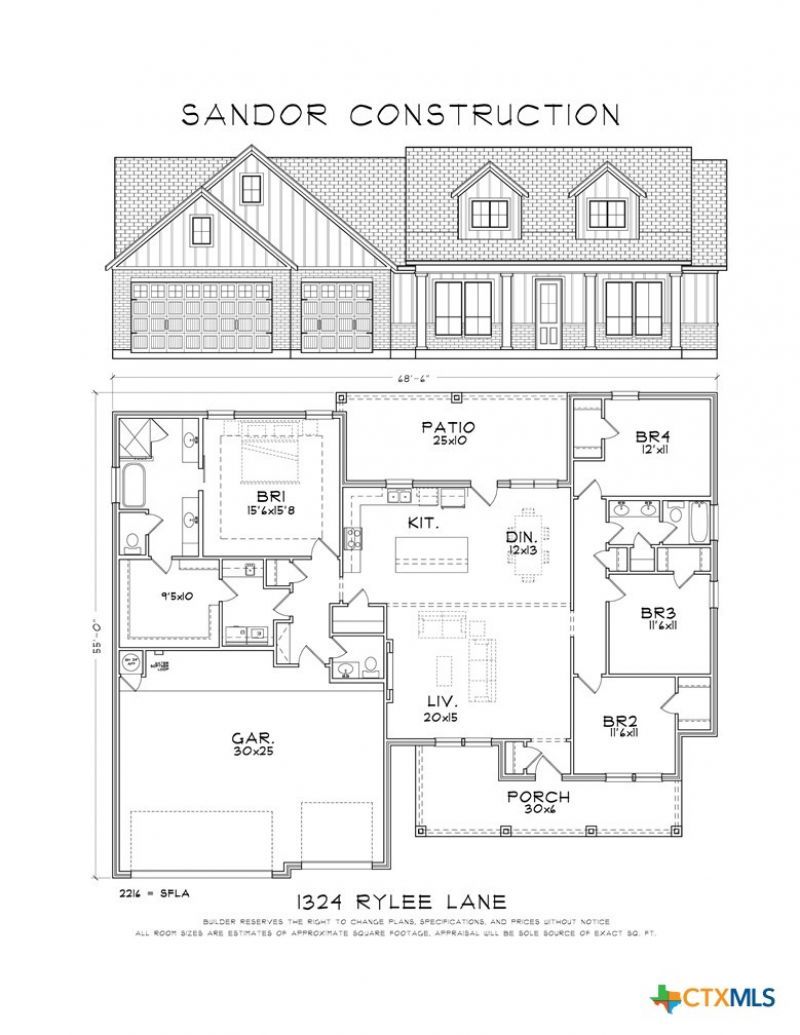

BEDS4
BATHS2 full 1 partial
SQUARE FEET2,216
MLS#618383
STATUS(Bank Owned) - Pending
PROPERTY TYPEResidential - Single Family
SUBDIVISIONDrakes Lndg
SCHOOLSalado ISD
Property Description
Spray foam insulation, custom soft-close cabinetry throughout, wood faux blinds, MyQ smart garage door technology, an 8-foot Craftsman front door, energy-efficient windows, lighting, and appliances, full yard sod, and a full sprinkler system are all included with this new construction home by Sandor Homes in Drake's Landing. This thoughtfully designed 4-bedroom, 2-bath home features an open-concept layout with a spacious living room, dining area, and kitchen complete with a large island, tile backsplash, pull-out trash drawer, and walk-in pantry. The private primary suite offers dual vanities, a soaking tub, separate walk-in shower, and a spacious walk-in closet, while the split-bedroom design provides privacy for family or guests. Enjoy an oversized covered patio, welcoming front porch, and a 3-car garage, all conveniently located near I-35, Salado ISD, shopping, dining, Mill Creek Golf Course, and the Village of Salado.
Property Features
Property Type: Residential - Single Family
Cooling: Central Air, Electric
Garage: 3 car attached
Heating: Central, Electric
Home Style: Traditional
Lot Size: 0.21 Acres
Roof Type: Composition, Shingle
Stories: 1.0
Year Built: 2026
Amenities
Built-in Features
Ceiling Fan(s)
Double Vanity
Garden Tub/Roman Tub
Pull Down Attic Stairs
Quartz Counters
Solid Surface Counters
Separate Shower
Tub Shower
Walk-In Closet(s)
Custom Cabinets
Kitchen Island
Pantry
Covered Patio
Porch
Feature Descriptions
Appliances: Dishwasher, Electric Water Heater, Disposal, Gas Range, Plumbed For Ice Maker, Some Gas Appliances, Microwave, Range
Body of Water: None
Community Features: None, Curbs, Sidewalks
Days on Site: 16
Exterior: Board & Batten Siding, Brick, Spray Foam Insulation
Fencing: Privacy, Wood
Fireplace: Electric, Living Room
Flooring: Carpet, Luxury Vinyl Plank
Laundry: Washer Hookup, Electric Dryer Hookup, Inside, Laundry in Utility Room, Laundry Room
Parcel#: 530420
Parking: Attached, Garage Faces Front, Garage, Garage Door Opener
Parking Notes: Attached, Garage Faces Front, Garage, Garage Door Ope
Patio/Porch: Covered, Patio, Porch
Security: Smoke Detector(s)
Sewer: Public Sewer
Local Schools
School District: Salado ISD
Listed By / Shown By
Listed By
Agency Name: Magnolia Realty Temple Belton
Agency Phone: 254-213-6336
Shown By
Agent Name: Russell Cox
Agent Phone: Cell: (254) 717-6447
Agency Title: Kelly, Realtors
Agency Email: info@kellyrealtors.com
Agency Text: (254) 717-6447

Estimate Your Payment
Estimated Payment
$ 1,281.27 per month $1,132.81 Principal & Interest $0.00 Property Tax (data not provided by mls) $148.46 Homeowner's InsuranceChange Payment Information




Privacy Policy / DMCA Notice / ADA Accessibility


This site is hosted, designed and copyright
© 1994 - 2026 by
Delta Media Group, Inc. -- Patent Pending --
Agent License Information: 0507004
1324 Rylee Lane | MLS# 618383
This single family home located at 1324 Rylee Lane , Salado, TX 76571 is currently listed for sale with an asking price of $509,000. This property was built in 2026 and has 4 bedrooms and 2 full and 1 partial baths with 2216 sq. ft. Rylee Lane is located in the Drakes Lndg subdivision within the Salado ISD school district. Search Drakes Lndg real estate on www.254properties.com today.