



BEDS4
BATHS2 full 1 partial
SQUARE FEET2,287
MLS#2007114
STATUSPrice Change
PROPERTY TYPERental - Single Family
SUBDIVISIONBoardwalk
SCHOOLSchertz-Cibolo-Universal City ISD
Property Description
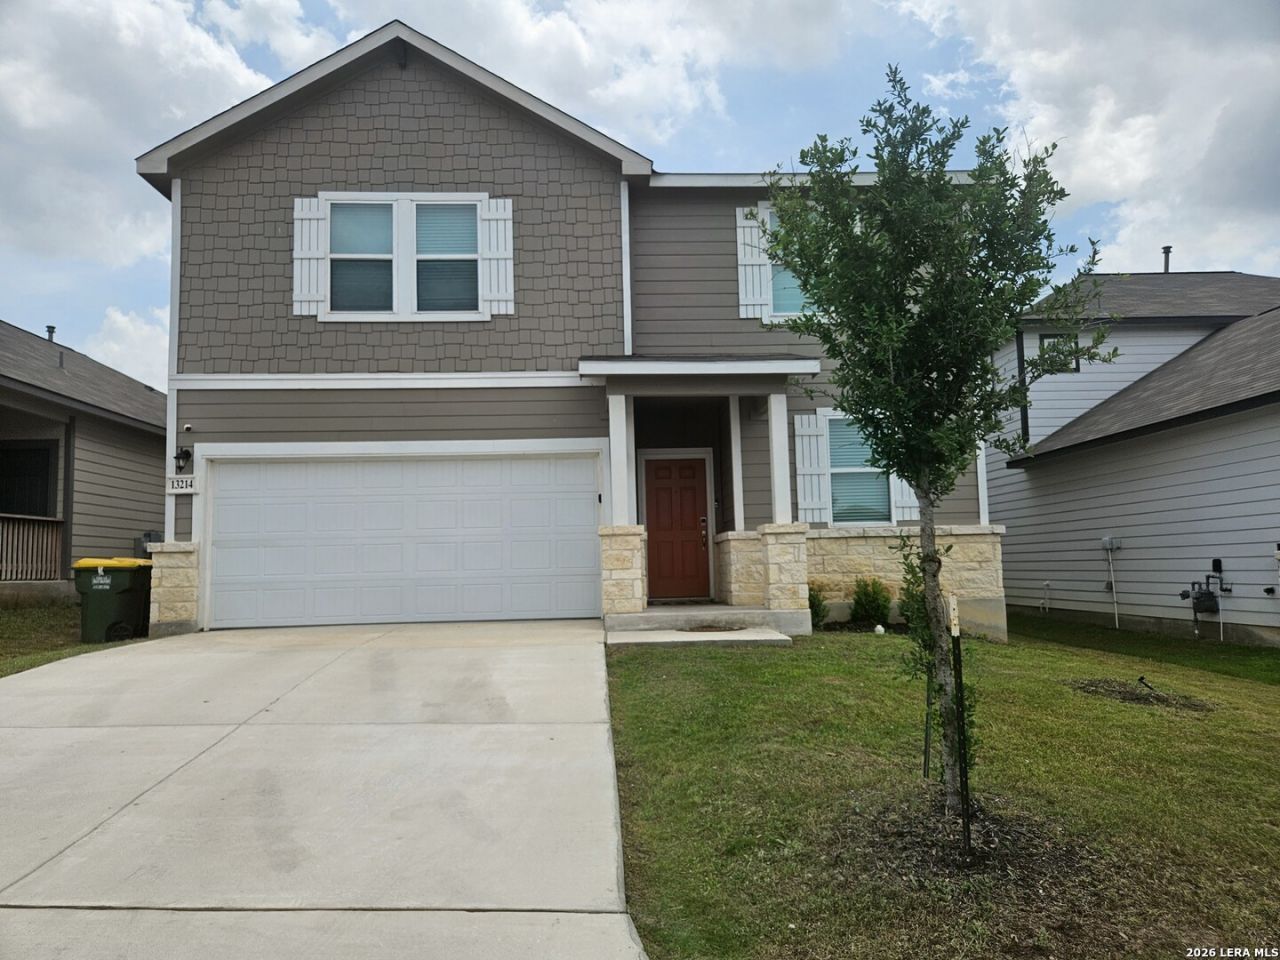
Our stunning 2-story Marigold plan offers ample living space to suit any lifestyle. The main floor boasts a fourth bedroom ilo of the Flex room at the front of the home, in addition to an expansive great room, an inviting open kitchen with a center island, and dining area. Youll also enjoy easy access to storage under the stairs and a conveniently located powder bathroom. Upstairs youll find a large game room which provides even more space for relaxing and entertaining, along with three secondary bedrooms. The spacious primary suite, also upstairs, offers a private bathroom with dual sinks at the vanity, a linen closet, walk-in shower, private water closet and a room walk-in closet. Additional home highlights and upgrades: 42"" Grey kitchen cabinets, white quartz countertops and ivory backsplash ""Clean Pine"" wood-look vinyl plank flooring in common areas Upgraded stainless-steel range appliance package with range oven Additional recessed lighting at greatroom and game room Upgraded to include 2nd sink at hall bath Soft water loop upgrade Upgraded to include sliding glass door to covered patio Upgraded to include a full sprinkler system Exceptional included features
Property Features
Property Type: Rental - Single Family
Cooling: One Central
Fuel Type: Natural Gas
Heating: Central
Home Style: Two Story
Lot Size: 0.12 Acres
Roof Type: Composition
Year Built: 2022
Feature Descriptions
Builder Name: Century Communities
Days on Site: 25
Exterior: Stone/Rock, Cement Fiber
Foundation: Slab
Inclusions: Ceiling Fans, Washer Connection, Dryer Connection, Microwave Oven, Stove/Range, Refrigerator, Dishwasher
Interior: Two Living Area
Miscellaneous: Owner-Manager, Broker-Manager
Neighborhood Amenities: None
Parking: Two Car Garage
Pool/Spa: None
Type: Single Family Detached
Water/Sewer: Water System
Windows: All Remain
Room Sizes
Bedroom 2: 11 X 10
Bedroom 3: 11 X 10
Bedroom 4: 11 X 10
Kitchen: 9 X 18
Dining Room: 14 X 12
Family Room: 13 X 13
Local Schools
High School: Samuel Clemens
Middle School: Corbett
Elementary School: Rose Garden
School District: Schertz-Cibolo-Universal City ISD
Listed By / Shown By
Listed By
Agency Name: Galleon Group LLC
Agency Phone: (210) 378-0557
Shown By
Agent Name: Russell Cox
Agent Phone: Cell: (254) 717-6447
Agency Title: Kelly, Realtors
Agency Email: info@kellyrealtors.com
Agency Text: (254) 717-6447





Privacy Policy / DMCA Notice / ADA Accessibility


This site is hosted, designed and copyright
© 1994 - 2026 by
Delta Media Group, Inc. -- Patent Pending --
Agent License Information: 0507004
13214 Hagerd Loop | MLS# 2007114
This property located at 13214 Hagerd Loop, Saint Hedwig, TX 78152 is currently listed for rent with an asking price of $2,075 / Monthly. Hagerd Loop is located within the Schertz-Cibolo-Universal City ISD school district. Search Saint Hedwig real estate on www.254properties.com today.