


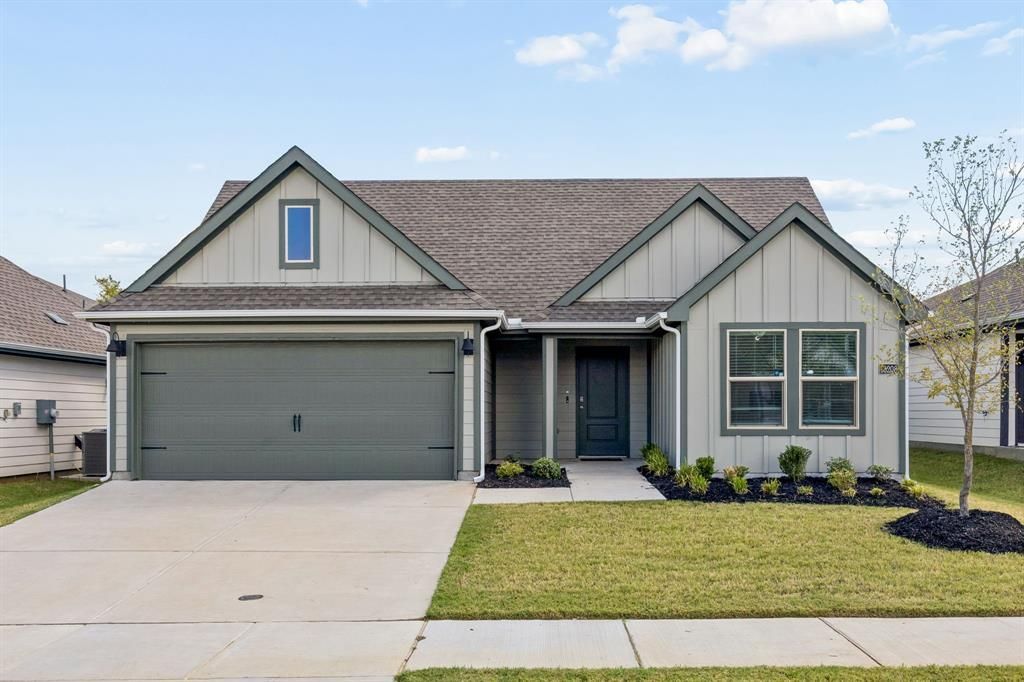

BEDS3
BATHS2 full
SQUARE FEET1,566
MLS#21375829
STATUSActive
PROPERTY TYPEResidential - Single Family
SUBDIVISIONEnclave Pecan Crk
SCHOOLAubrey ISD
Property Description
Welcome home to this beautifully maintained, like new 3-bedroom, 2-bath home offering stylish finishes, a functional floor plan, and a backyard setting that truly sets it apart! Step inside to find durable LVP flooring throughout the main living areas and a bright, inviting interior designed for comfortable everyday living and entertaining. The kitchen features beautiful quartz countertops, ample cabinetry, and plenty of workspace, creating a clean and modern feel while opening seamlessly to the main living area.The spacious primary suite provides a relaxing retreat with a private en-suite bath, large walk-in shower & massive walk-in closet. Two additional bedrooms offer flexibility for guests, a home office, or additional living space. Thoughtful finishes and an easy-flowing layout make this home both functional and welcoming.One of the home's best features is just outside your back door. The backyard backs to peaceful green space with views of a pond, providing a beautiful natural backdrop and added privacy with no immediate neighbors directly behind you. Whether you're enjoying your morning coffee, relaxing at the end of the day, or entertaining friends and family, this outdoor setting is one you'll appreciate year-round.Conveniently located in the growing Aubrey area with access to shopping, dining, schools, and major thoroughfares, this home combines modern finishes, comfortable living, and a desirable greenbelt setting. If you've been searching for a move-in-ready home with quartz countertops, LVP flooring, and a backyard view that's hard to find, this one deserves a spot at the top of your list!
Property Features
Property Type: Residential - Single Family
Cooling: Ceiling Fan(s), Central Air, Electric, ENERGY STAR Qu
Garage: 2 car attached
Heating: Central
Home Style: Traditional
Lot Size: 0.11 Acres
Roof Type: Composition
Year Built: 2024
Amenities
Cable TV Available
Chandelier
Decorative Lighting
Granite Counters
High Speed Internet Available
Kitchen Island
Open Floorplan
Pantry
Smart Home System
Walk-In Closet(s)
Covered Patio/Porch
Feature Descriptions
Accessibility: Accessible Bath - Full, Accessible Bedroom, Accessible Doors, Accessible Entrance, Accessible Hallway(s), Meets ADA Requirements, Smart Technology
Appliances: Dishwasher, Disposal, Electric Range, Microwave, Tankless Water Heater
Days on Site: 2
Exterior: Fiber Cement, Frame, Siding, Wood
Fencing: Back Yard, Fenced, High Fence, Metal, Privacy, Wood, Wrought Iron
Flooring: Carpet, Luxury Vinyl Plank, Tile
Green Features: 12 inch+ Attic Insulation, Appliances, Drought Tolerant Plants, ET Irrigation Control, HVAC
HOA Fee: 400/ Annually
Laundry: Electric Dryer Hookup, Utility Room, Full Size W/D Area, Dryer Hookup, Washer Hookup, On Site
Lot: Cleared, Few Trees, Interior Lot, Landscaped, Lrg. Backyard Grass, Park View, Sprinkler System, Subdivision, Water/Lake View
Parcel#: R984613
Parking: Concrete, Covered, Driveway, Enclosed, Epoxy Flooring, Garage, Garage Door Opener, Garage Faces Front, Garage Single Door, Inside Entrance, Kitchen Level, Lighted, On Site
Parking Notes: Concrete, Covered, Driveway, Enclosed, Epoxy Flooring,
Patio/Porch: Covered
Utilities: All Weather Road, Cable Available, Community Mailbox, Concrete, Curbs, Individual Gas Meter, Individual Water Meter, MUD Sewer, MUD Water, Sidewalk, Underground Utilities
Water Features: Lake Front - Common Area, Lake Front – Corps of Engineers
Window: Window Coverings
Local Schools
Elementary School: Jackie Fuller
School District: Aubrey ISD
Listed By / Shown By
Listed By
Agency Name: Ebby Halliday Realtors
Agency Contact: 972-608-0300
Agent Name: Kristin Schmidt

Shown By
Agent Name: Russell Cox
Agent Phone: Cell: (254) 717-6447
Agency Title: Kelly, Realtors

Estimate Your Payment
Estimated Payment
$ 767.76 per month $678.80 Principal & Interest $0.00 Property Tax (data not provided by mls) $88.96 Homeowner's InsuranceChange Payment Information




 The data relating to real estate for sale on this web site comes in part from the IDX of the Multiple Listing Service of NTREIS. The data on this site may not be reproduced or redistributed and is only for those individuals viewing this web site. Real estate listings held by brokerage firms other than the brokers/agents with their own information using this site are marked with the NTREIS thumbnail logo and detailed information about them includes the name of the listing broker(s).
Privacy Policy / DMCA Notice / ADA Accessibility


This site is hosted, designed and copyright
© 1994 - 2026 by
Delta Media Group, Inc. -- Patent Pending --
Agent License Information: 0507004
13208 Rich Lane | MLS# 21375829
This single family home located at 13208 Rich Lane, Providence Village, TX 76227 is currently listed for sale with an asking price of $305,000. This property was built in 2024 and has 3 bedrooms and 2 full baths with 1566 sq. ft. Rich Lane is located in the Enclave Pecan Crk subdivision within the Aubrey ISD school district. Search Enclave Pecan Crk real estate on www.254properties.com today.